9D-R-014 Private Residence · Ajman, UAE
Project Description
Refined interior living, expansive outdoor spaces
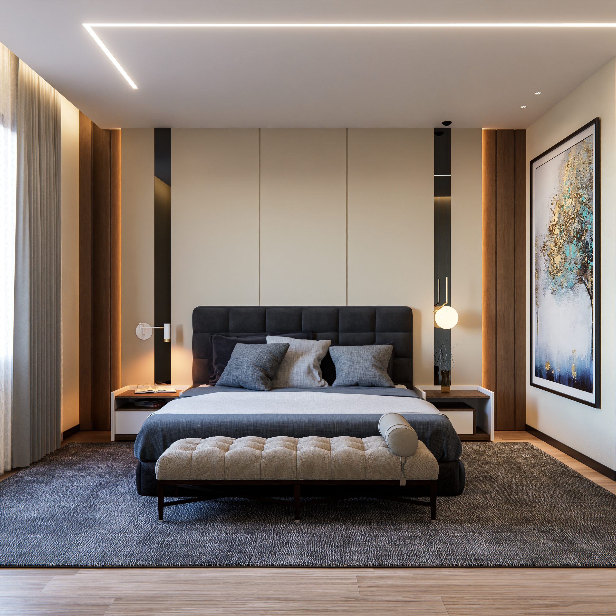
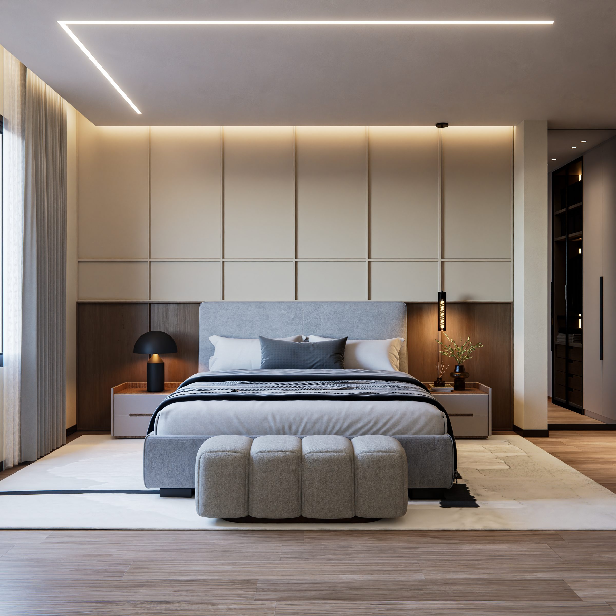
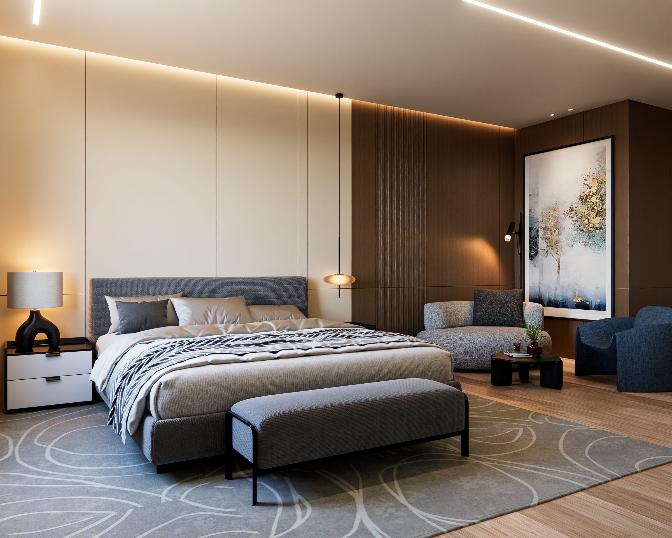
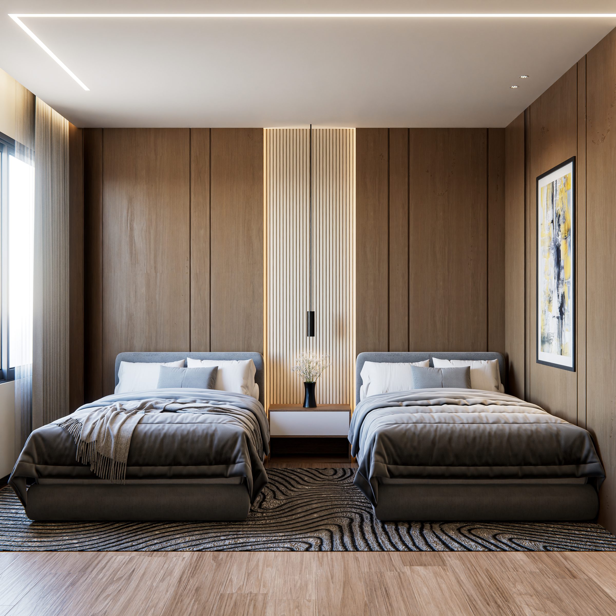
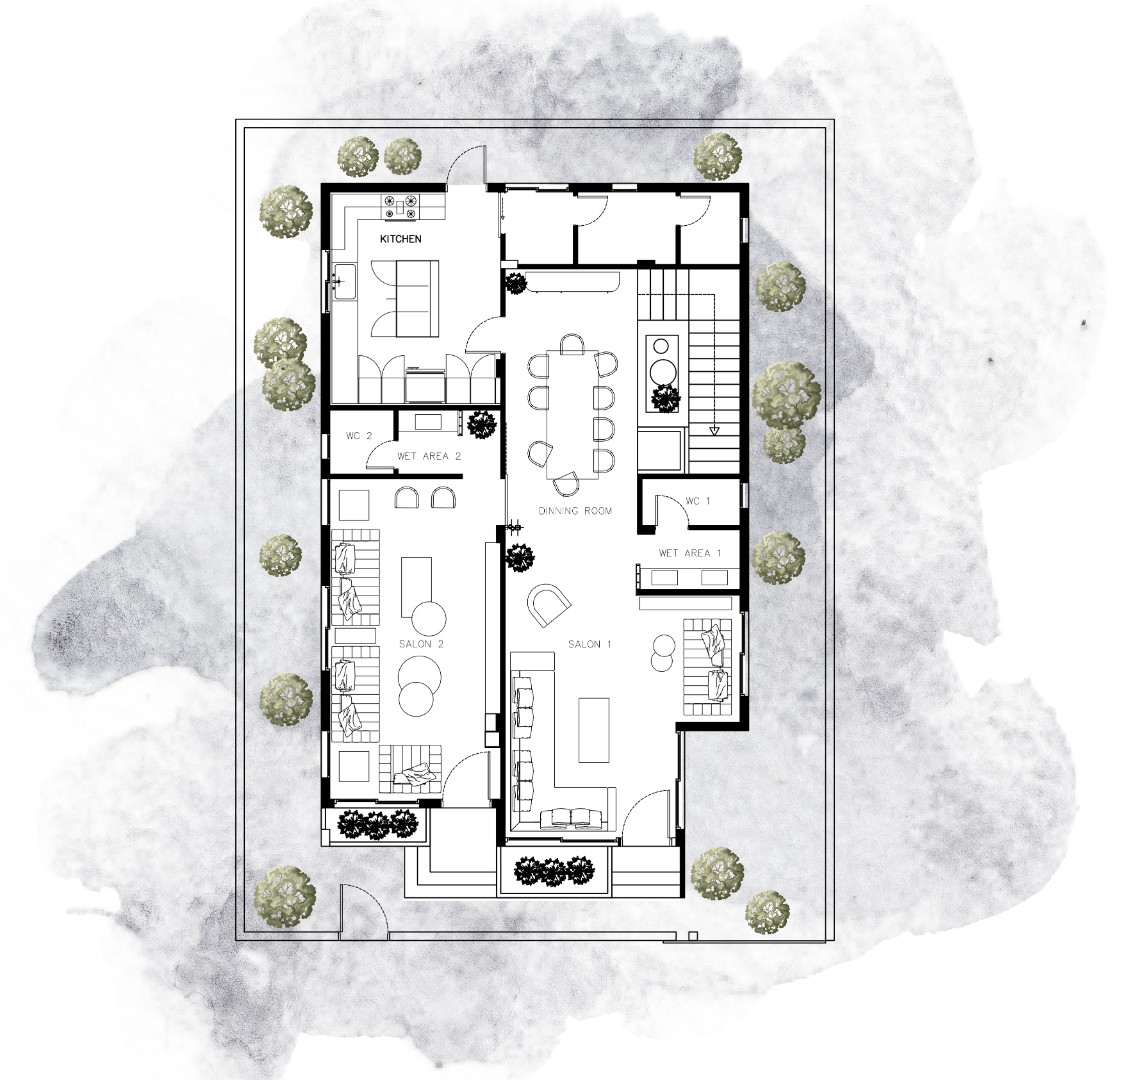
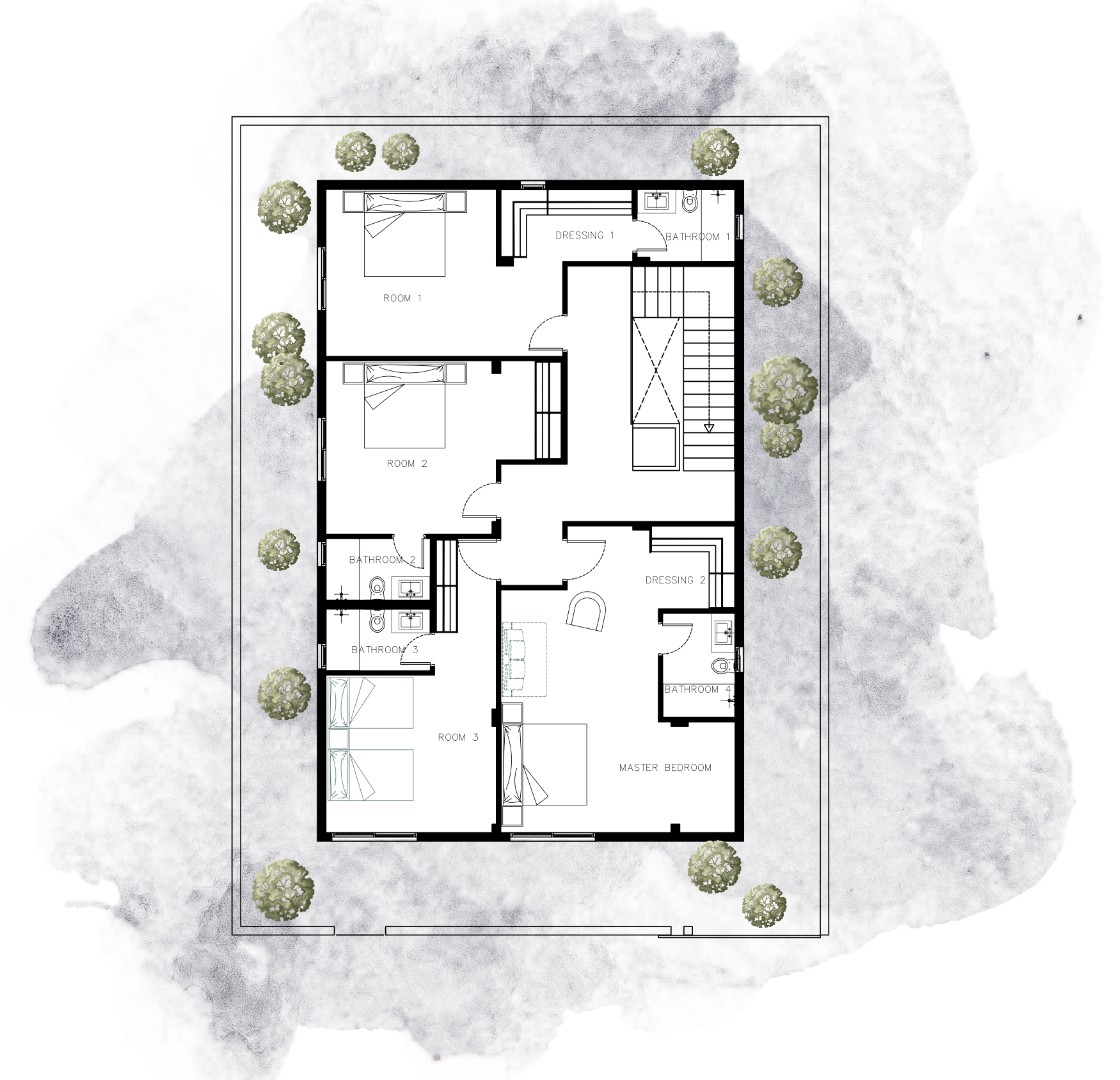
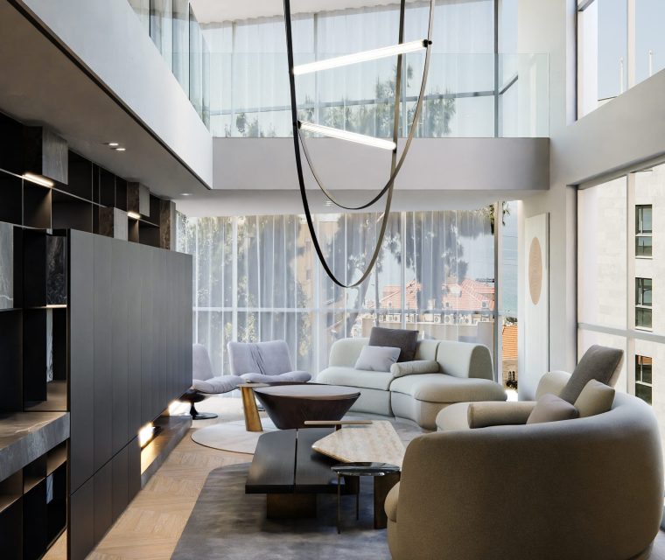
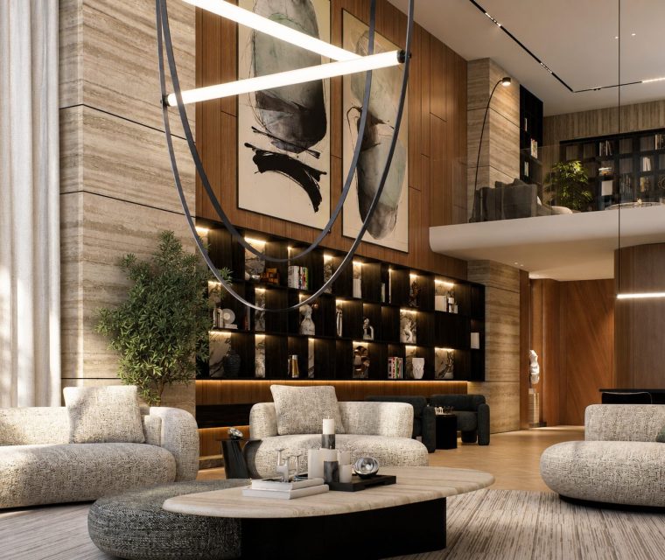
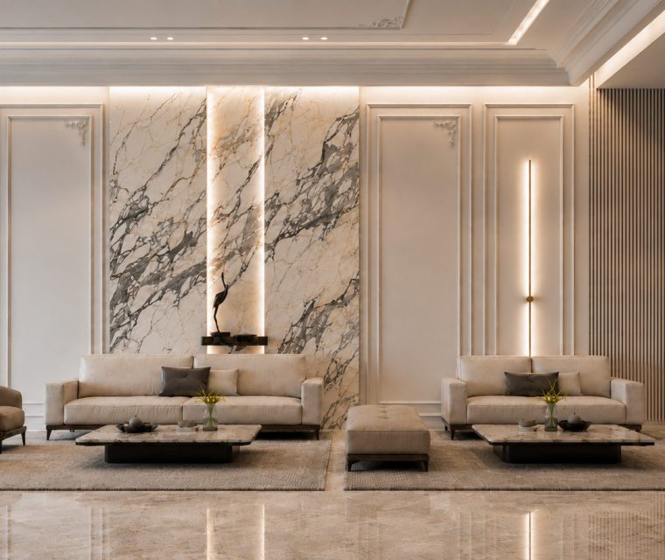
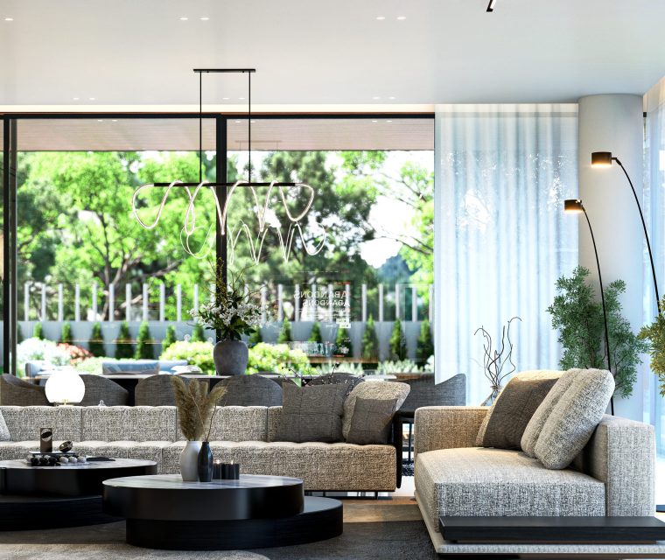
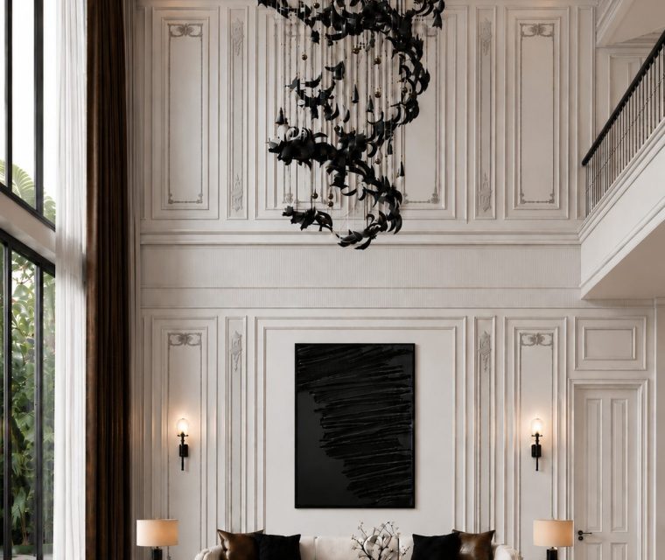
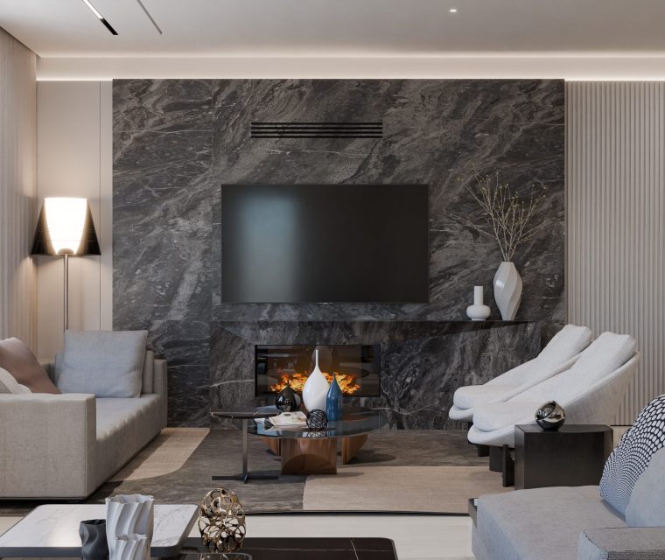
Conceived as a contemporary family residence, this villa in Ajman explores the relationship between refined interior living and expansive outdoor spaces. Distributed across a ground floor, first floor, and a fully activated rooftop, the project responds to modern lifestyles by offering a sequence of interconnected spaces dedicated to both everyday living and leisure.
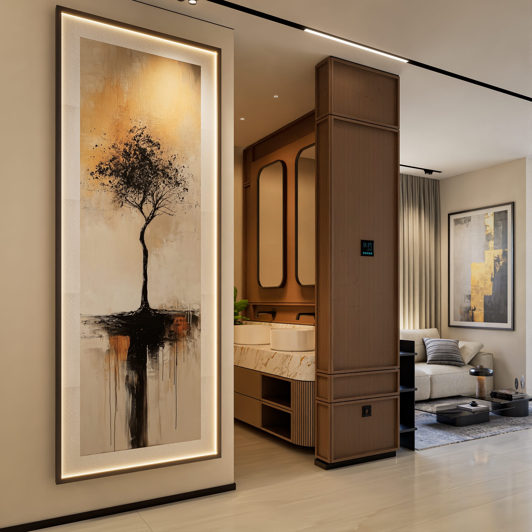
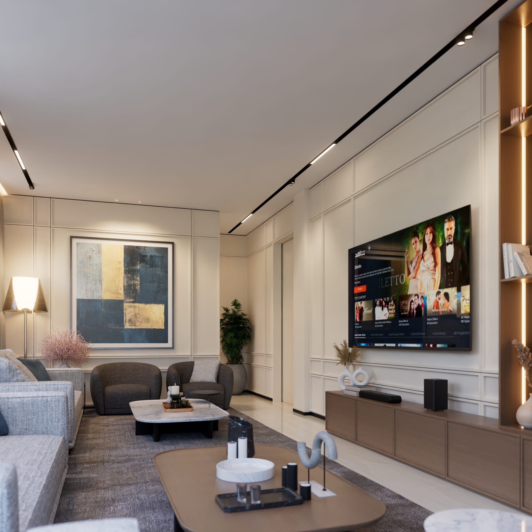
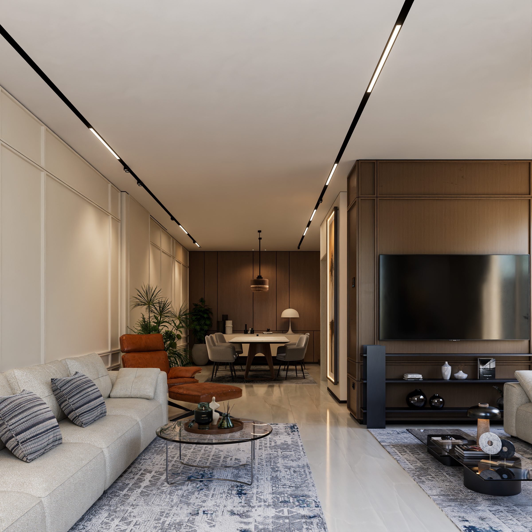
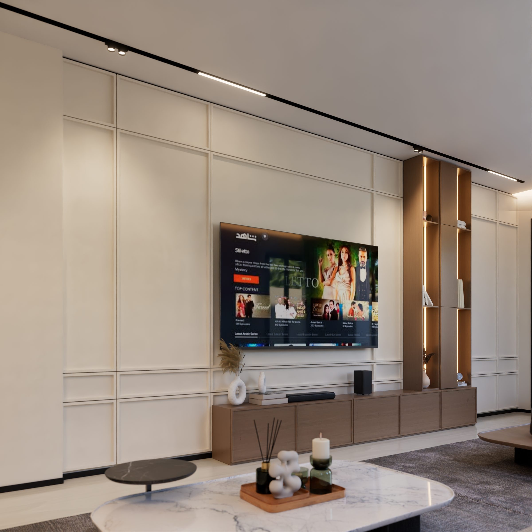
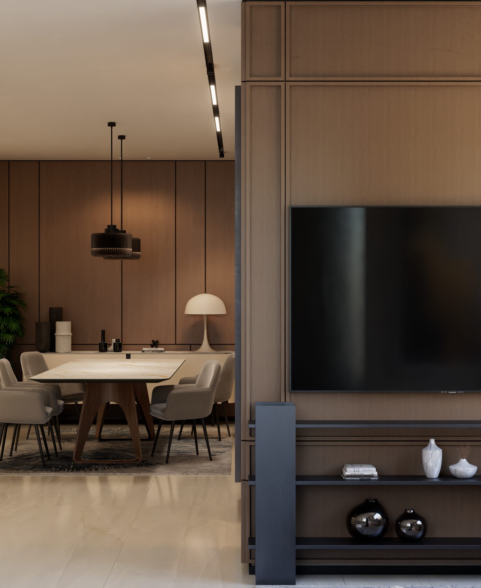
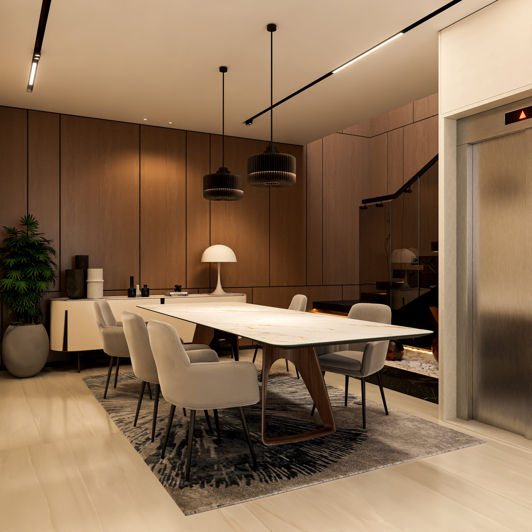
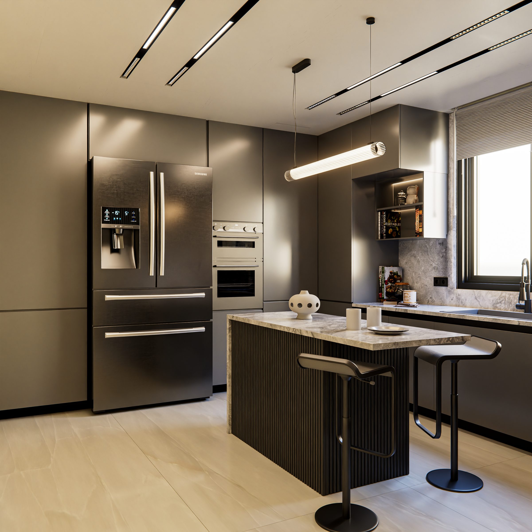
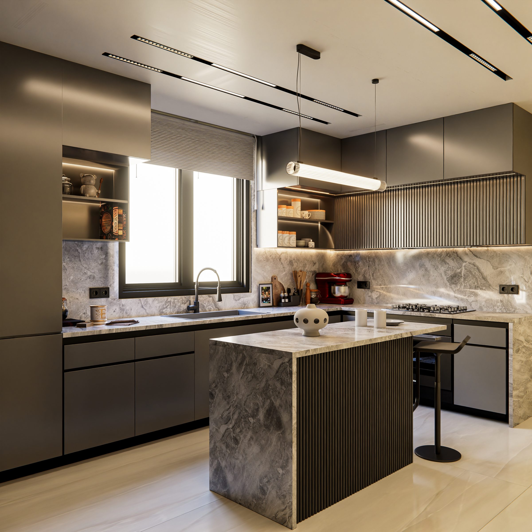
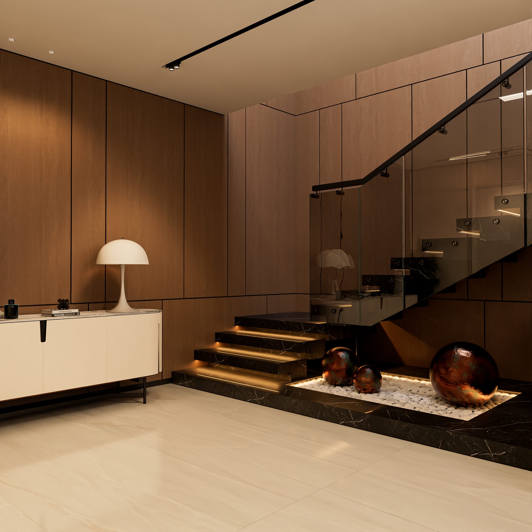
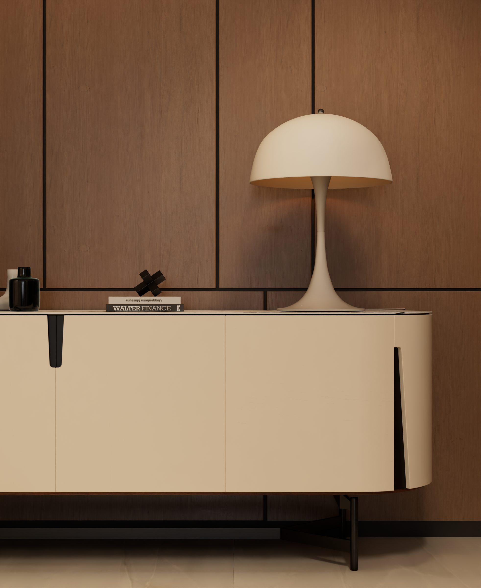
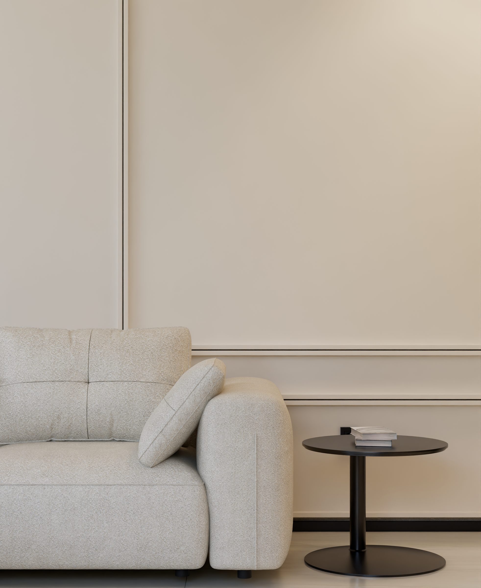
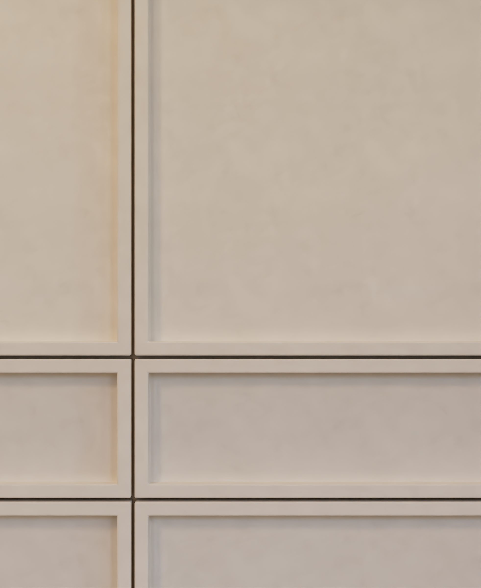
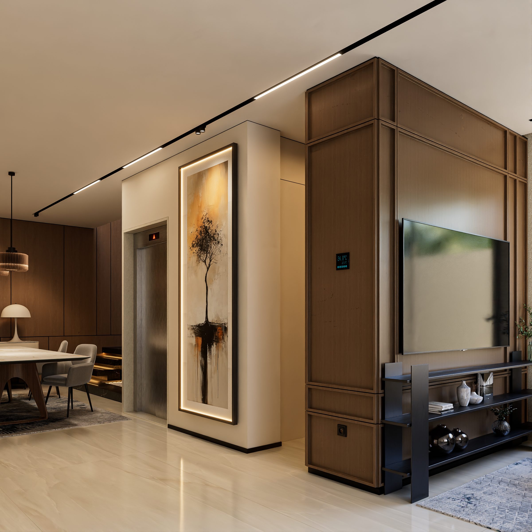
The interior is characterized by a restrained material palette, where warm wood paneling, soft neutral tones, and integrated lighting establish an atmosphere of understated elegance. Open-plan living and dining areas promote fluid circulation, while custom architectural details and carefully selected finishes reinforce a timeless contemporary identity. Floor-to-ceiling glazing maximizes natural daylight and strengthens the visual connection between the interior and the landscaped exterior.
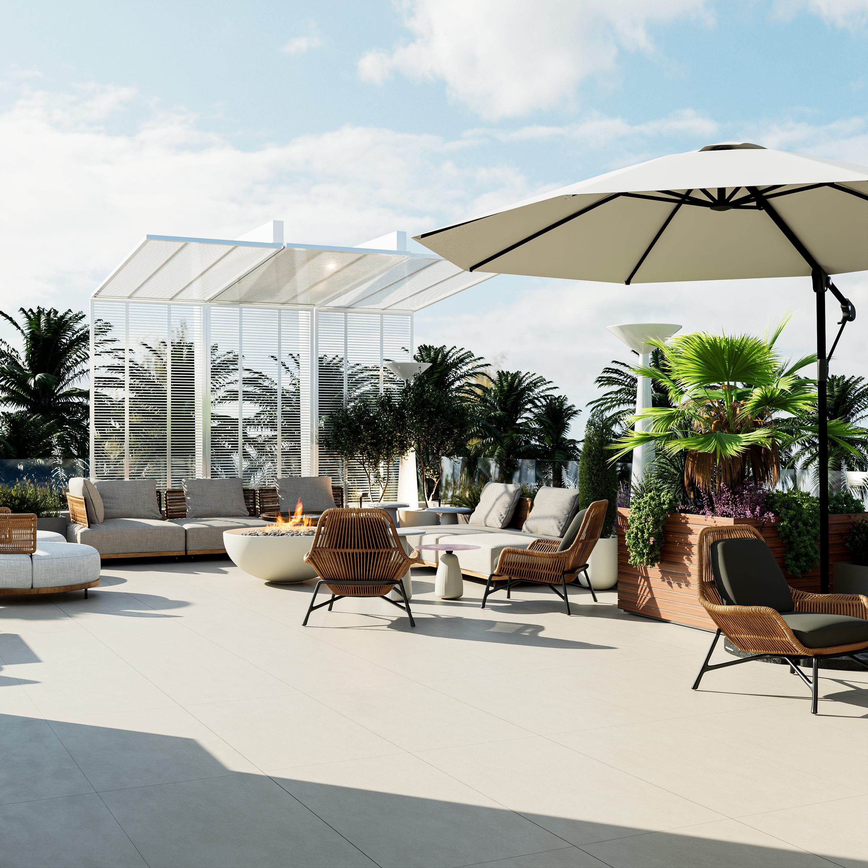
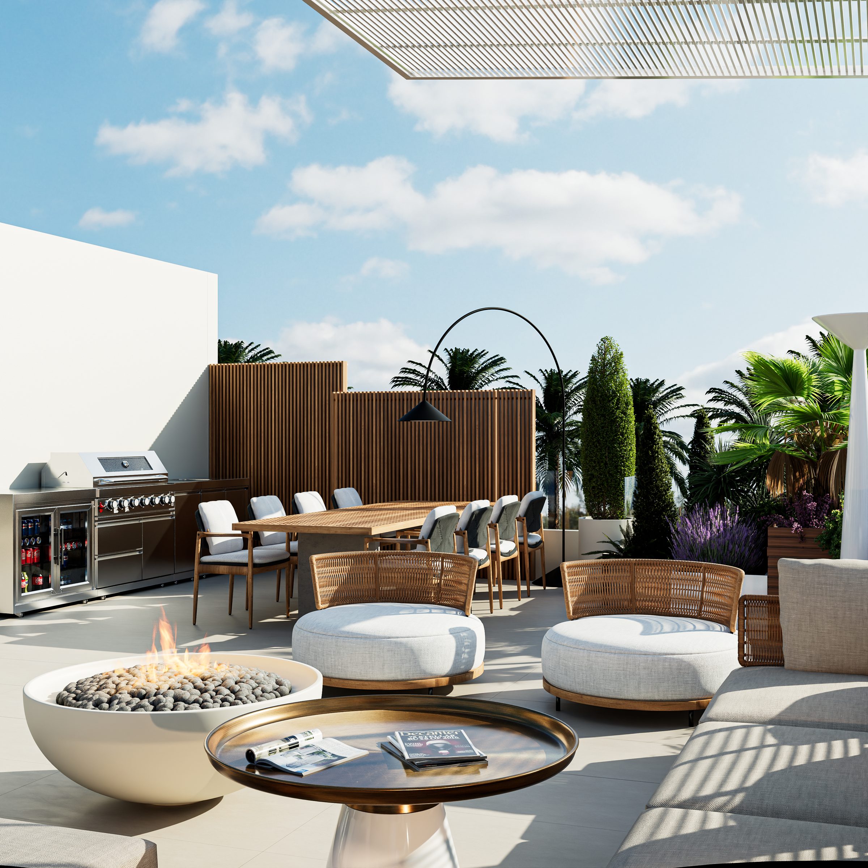
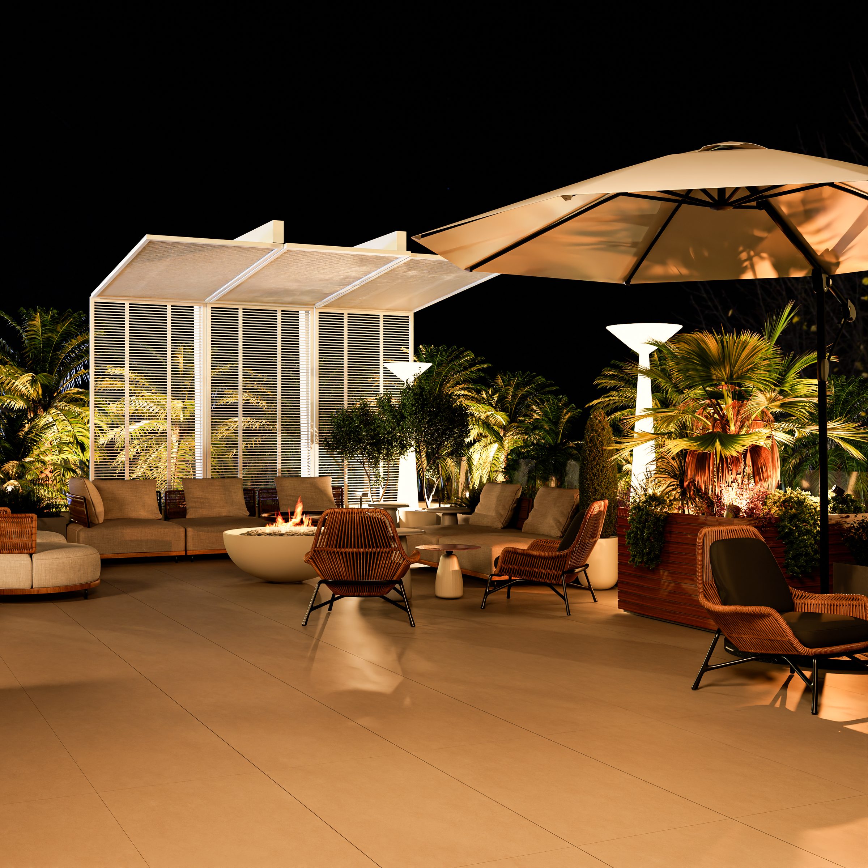
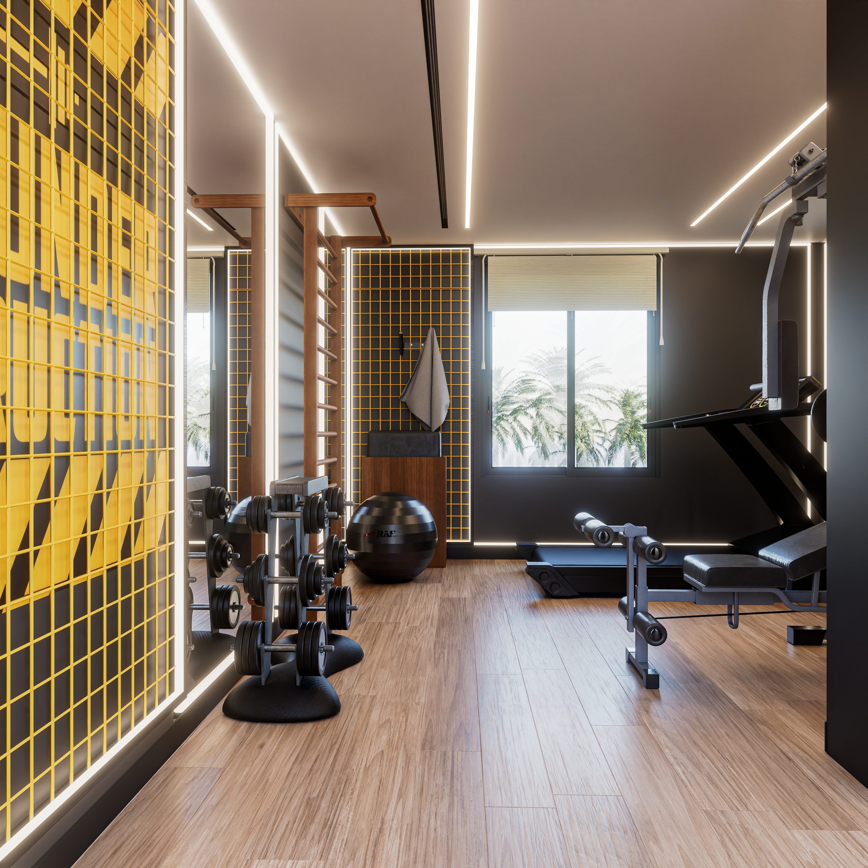
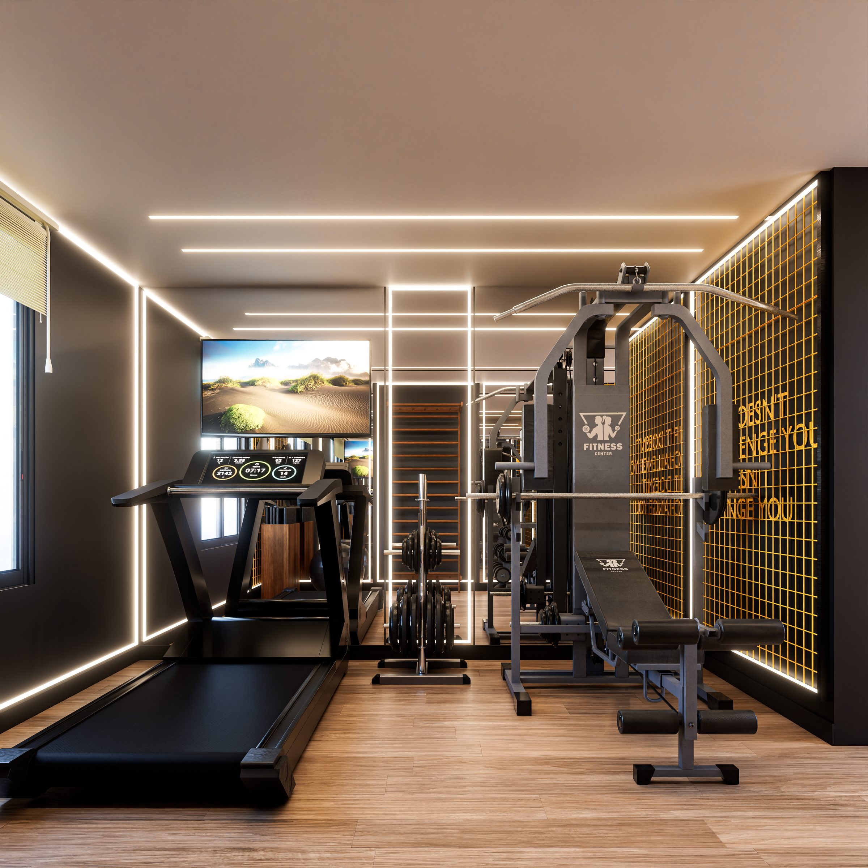
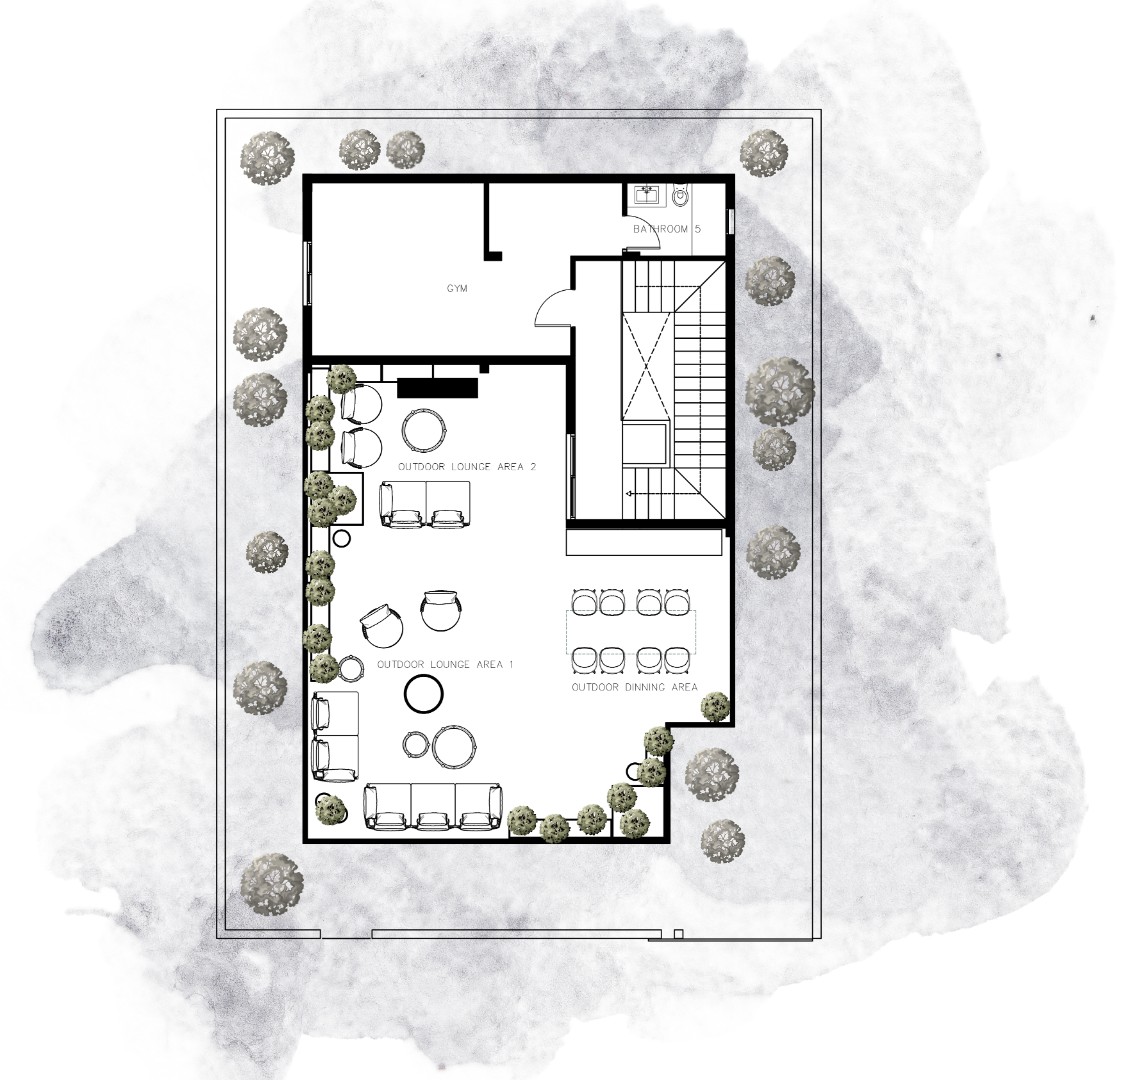
Extending the living experience beyond the enclosed spaces, the rooftop was designed as a multifunctional retreat featuring a private gym alongside generous outdoor lounges and entertainment areas. Surrounded by lush planting and comfortable seating, the terrace offers a tranquil setting for exercise, relaxation, and social gatherings while providing elevated views and privacy. Together, the architecture, interiors, and outdoor environments create a residence that seamlessly balances comfort, wellness, and contemporary luxury.
Project Facts
Project
9D-R-014
Type
Private Residence
Location
Ajman, United Arab Emirates
Area
420 m²
Levels
Ground Floor, First Floor & Rooftop
Year
2025
Perspectives
Visualisations
Computer-generated perspectives of the design. Select any image to enlarge it.
Ground Floor
Details
First Floor
Rooftop
Rooftop Gym
Credits — Interior architecture and design: NineDesign Architects.