Skip links

9D-R-036 Private Residence · Sahel Alma, Lebanon

Project Description

Simplicity, warmth and everyday living

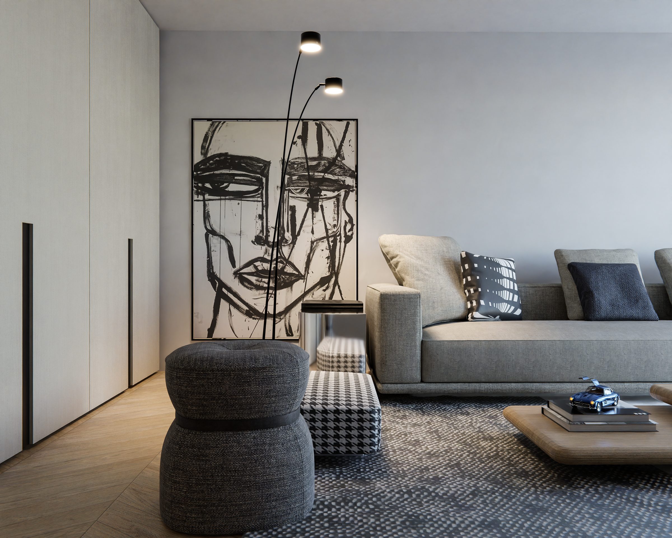
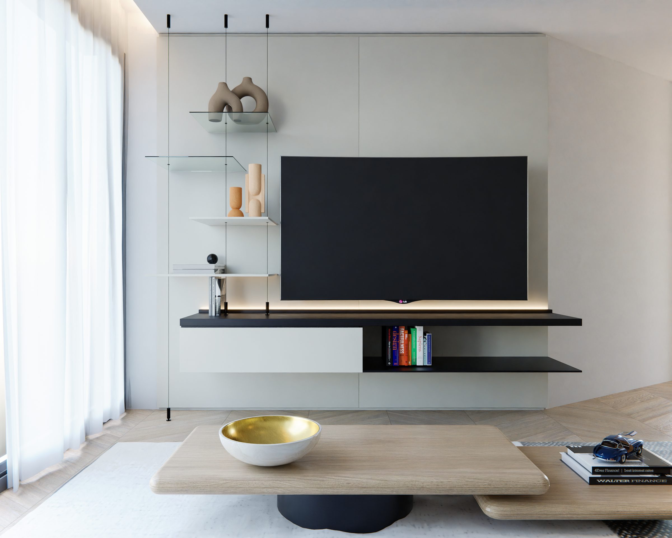
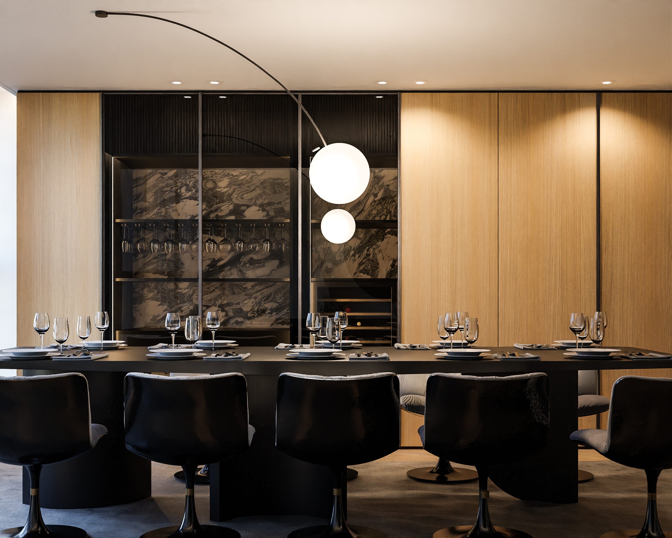
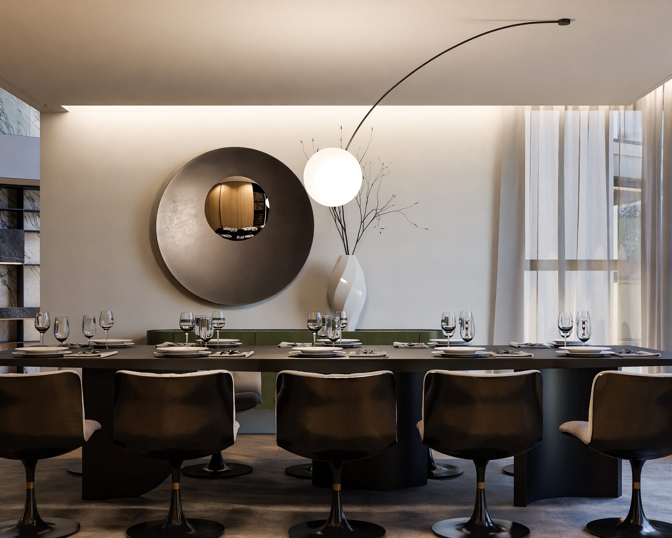
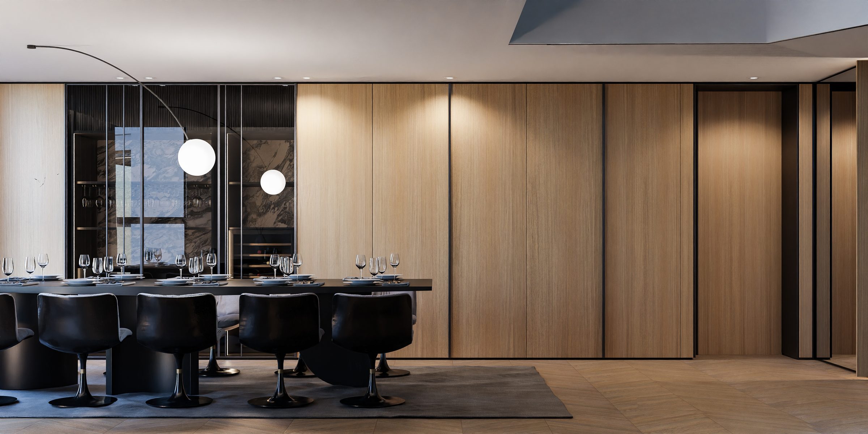
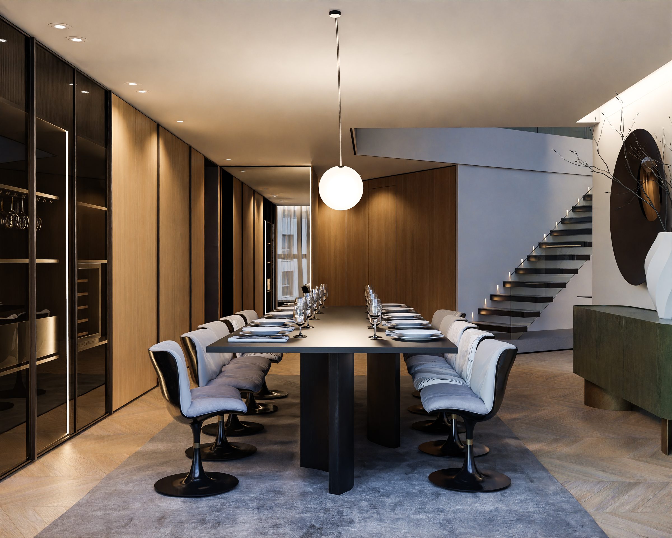
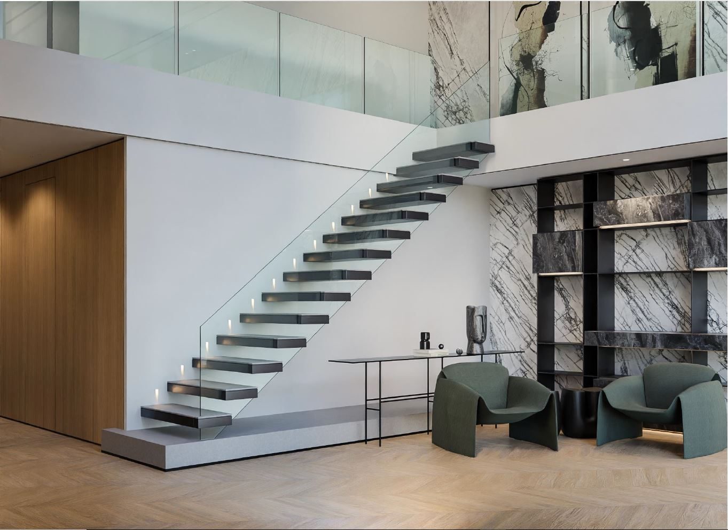
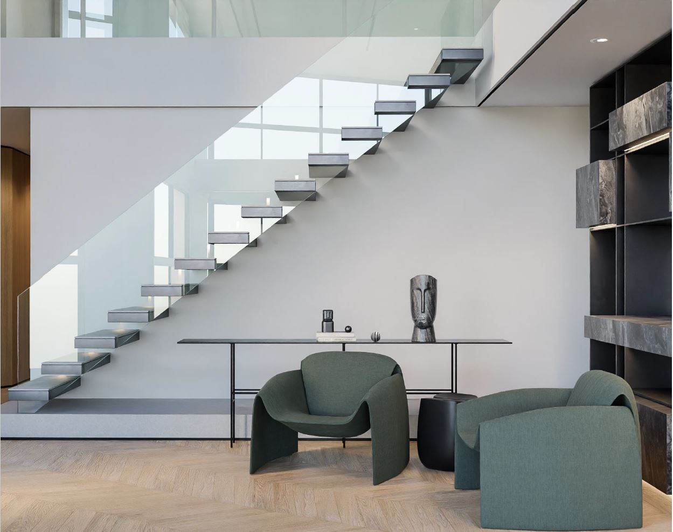
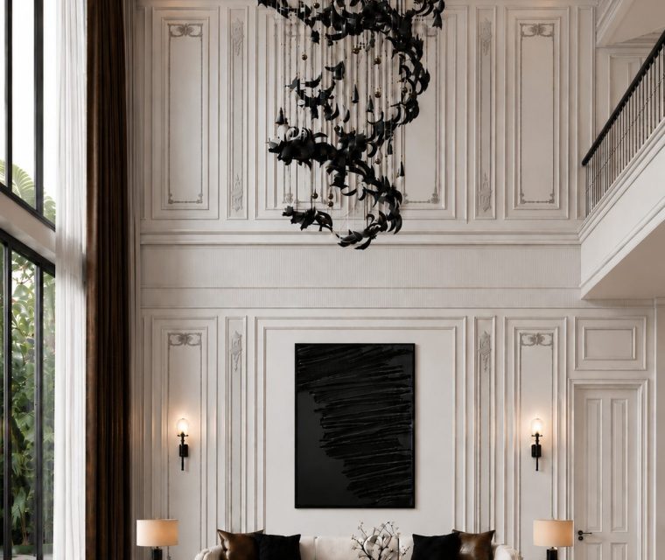
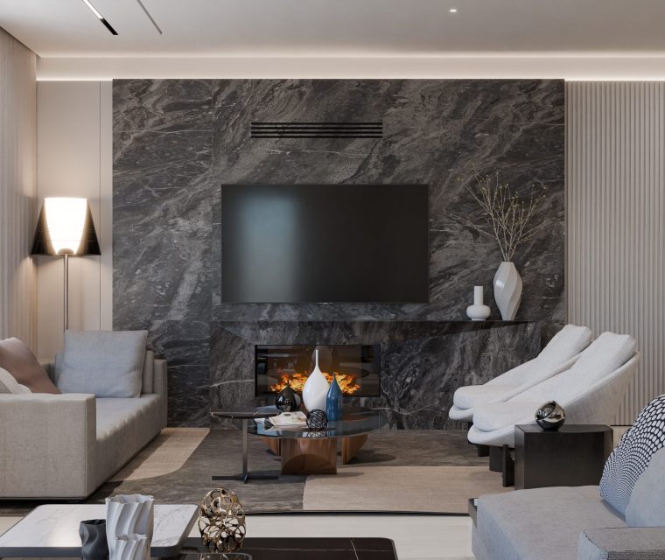
Designed as a contemporary family home, this private villa celebrates simplicity, warmth, and everyday living through a refined architectural language. The project embraces clean lines and understated elegance, creating a residence that feels both modern and deeply personal. Every space was thoughtfully composed to foster comfort, privacy, and meaningful family moments.
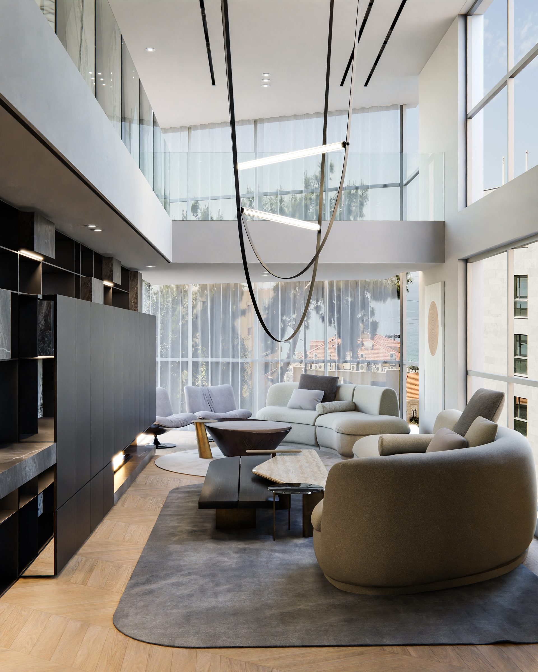
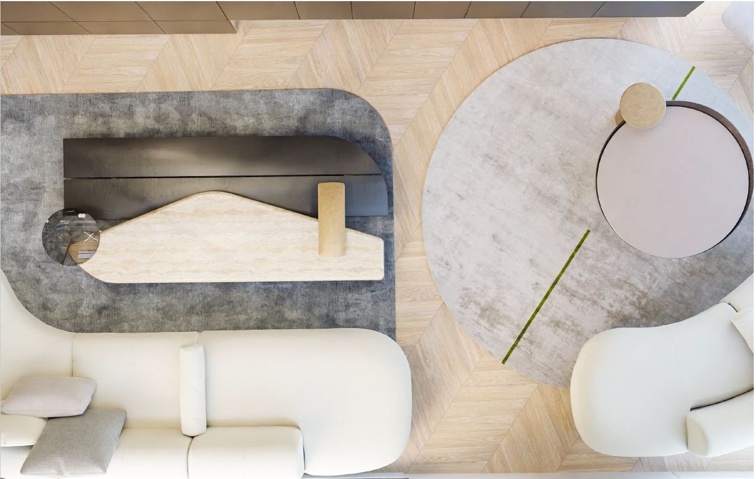
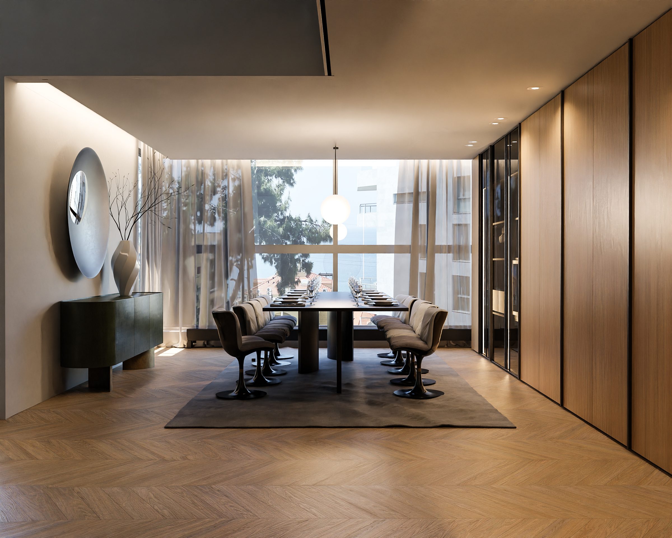
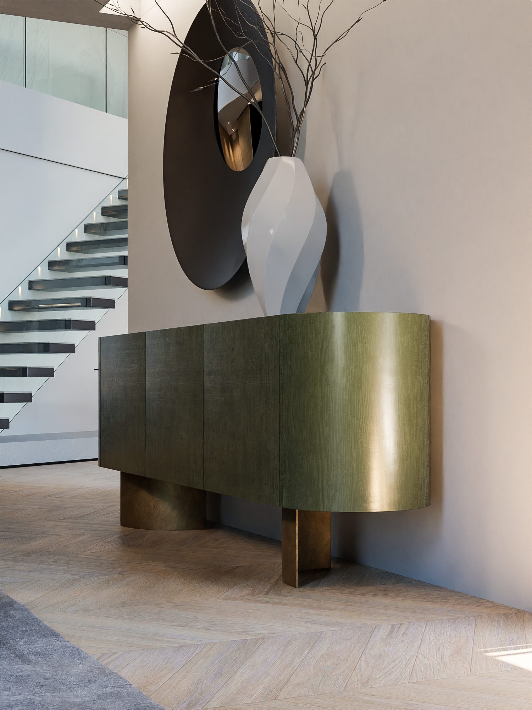
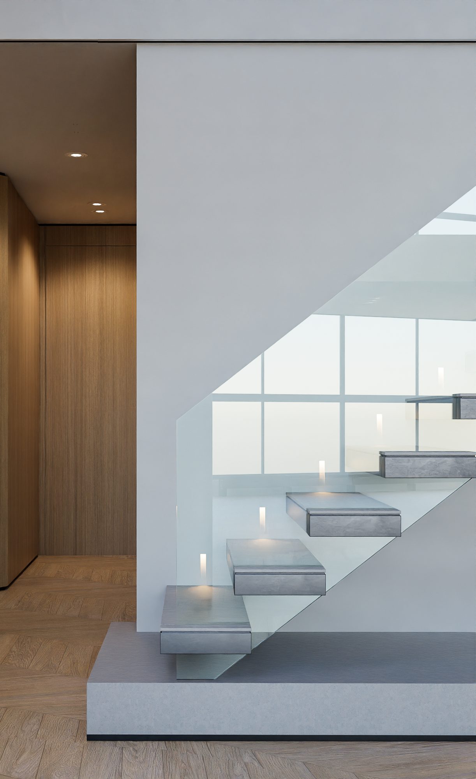
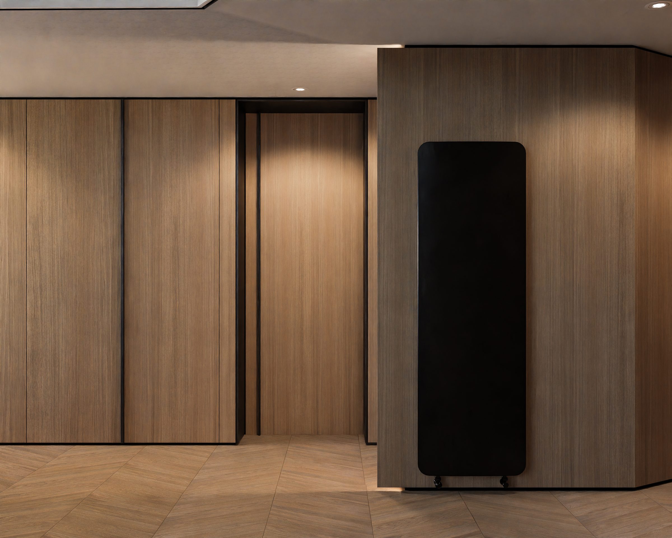
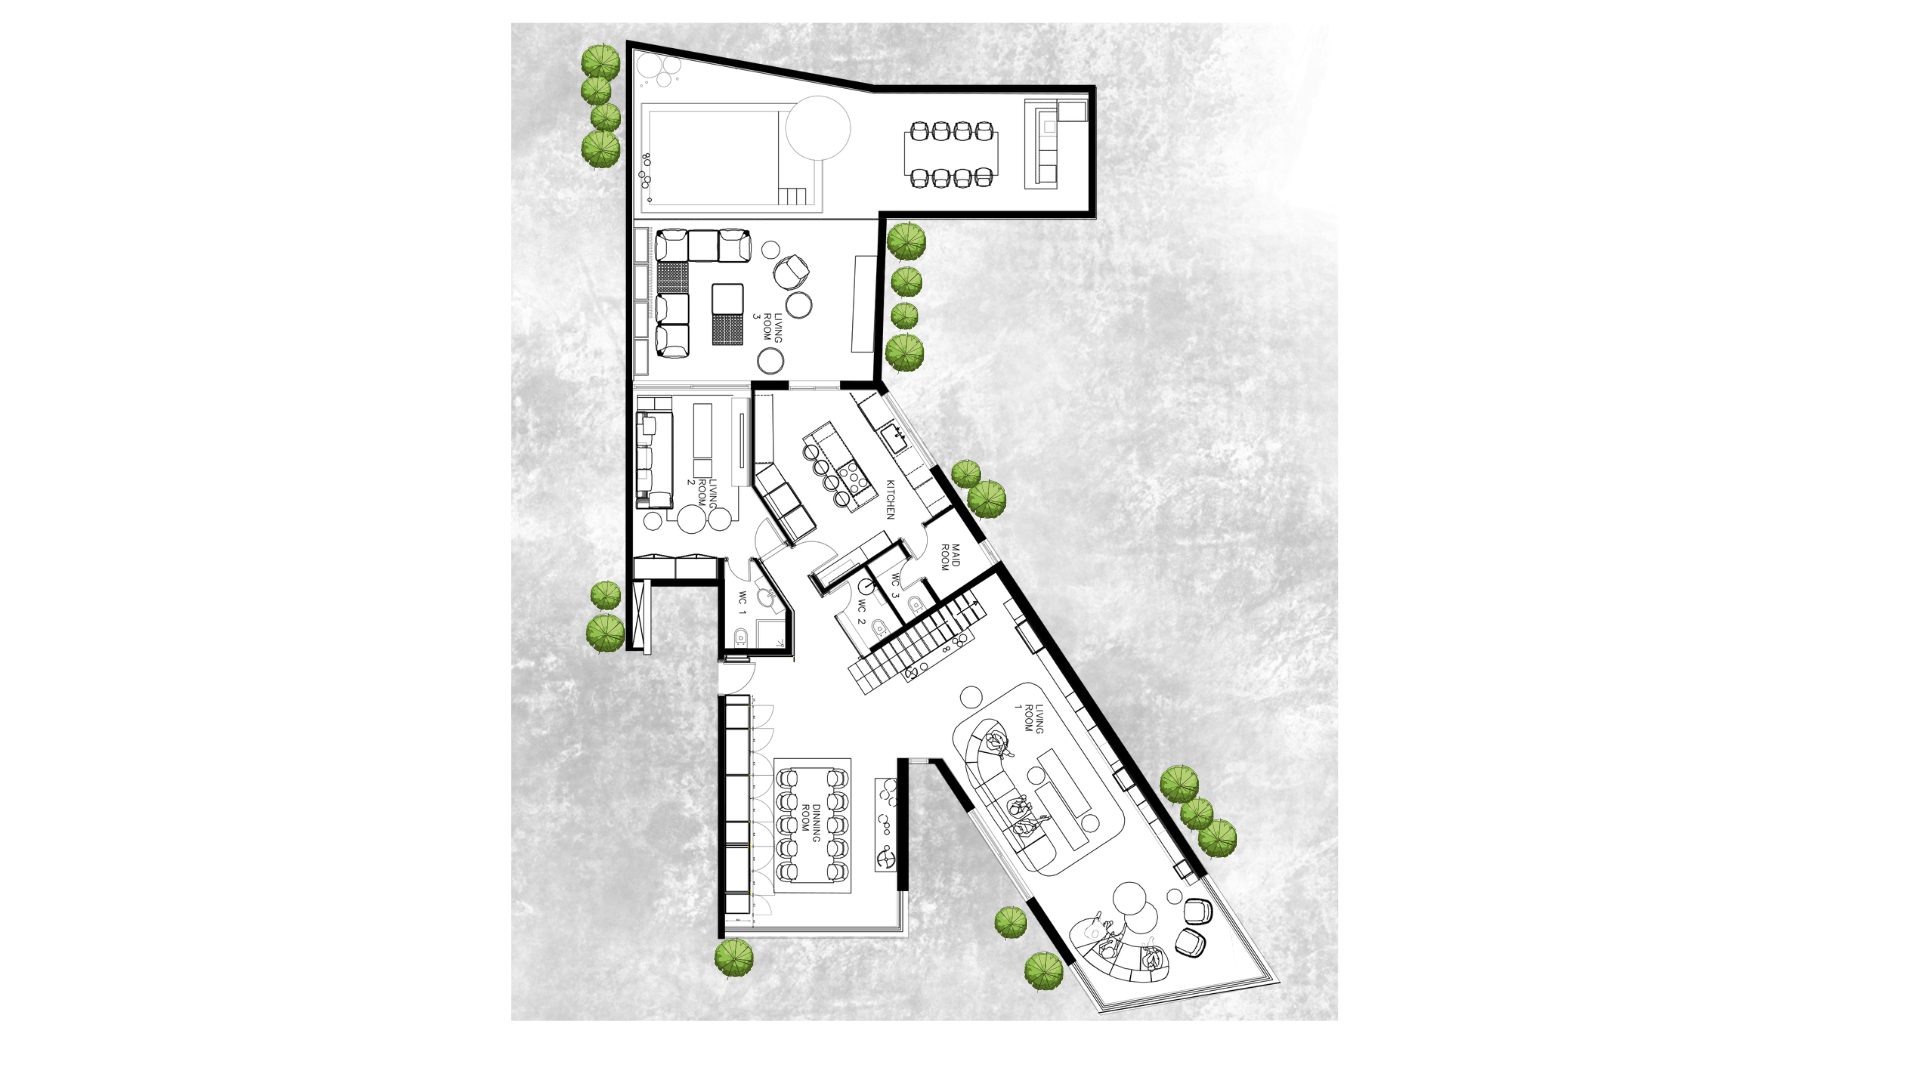
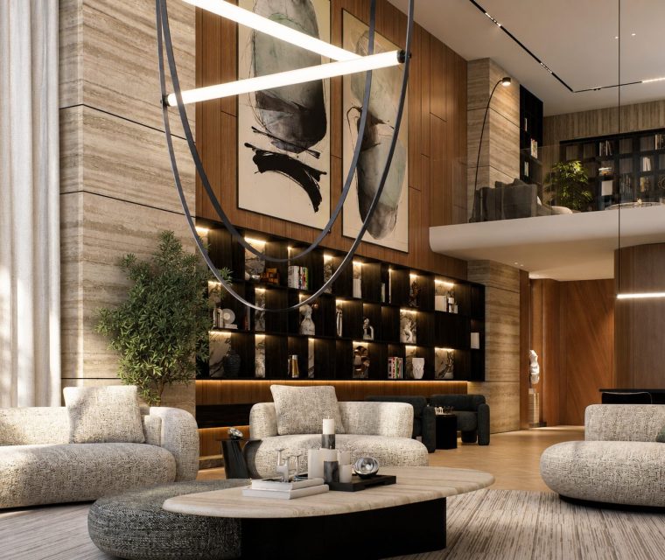
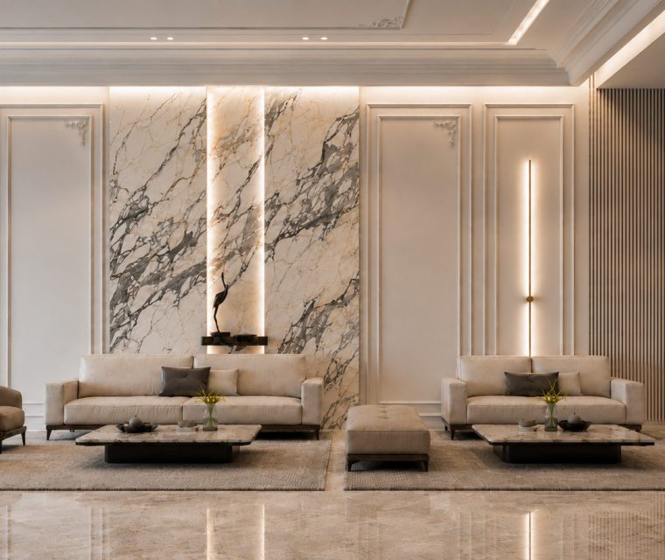
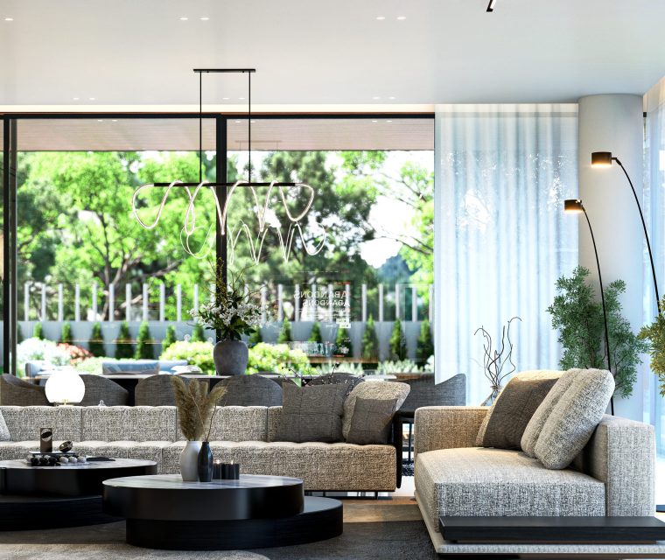
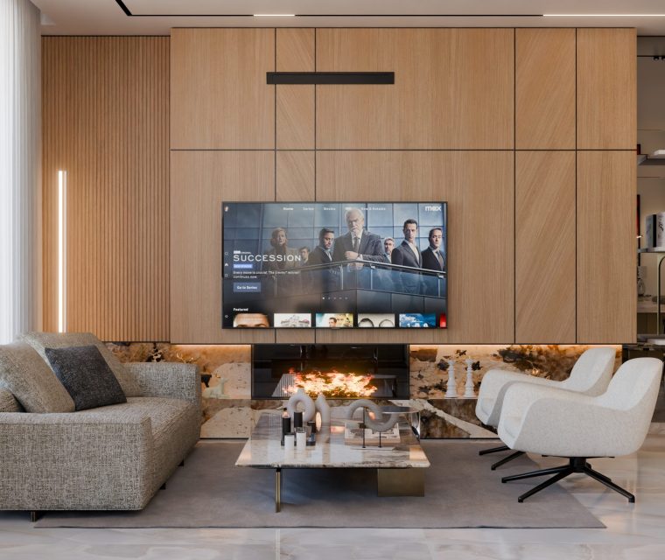
Natural materials define the interior atmosphere, with continuous parquet flooring and oak wall cladding introducing warmth, texture, and a timeless character throughout the home. A palette of soft neutral tones, bespoke joinery, and carefully integrated lighting enhances the sense of tranquility, while open and interconnected living spaces encourage fluid movement and effortless interaction between family members.
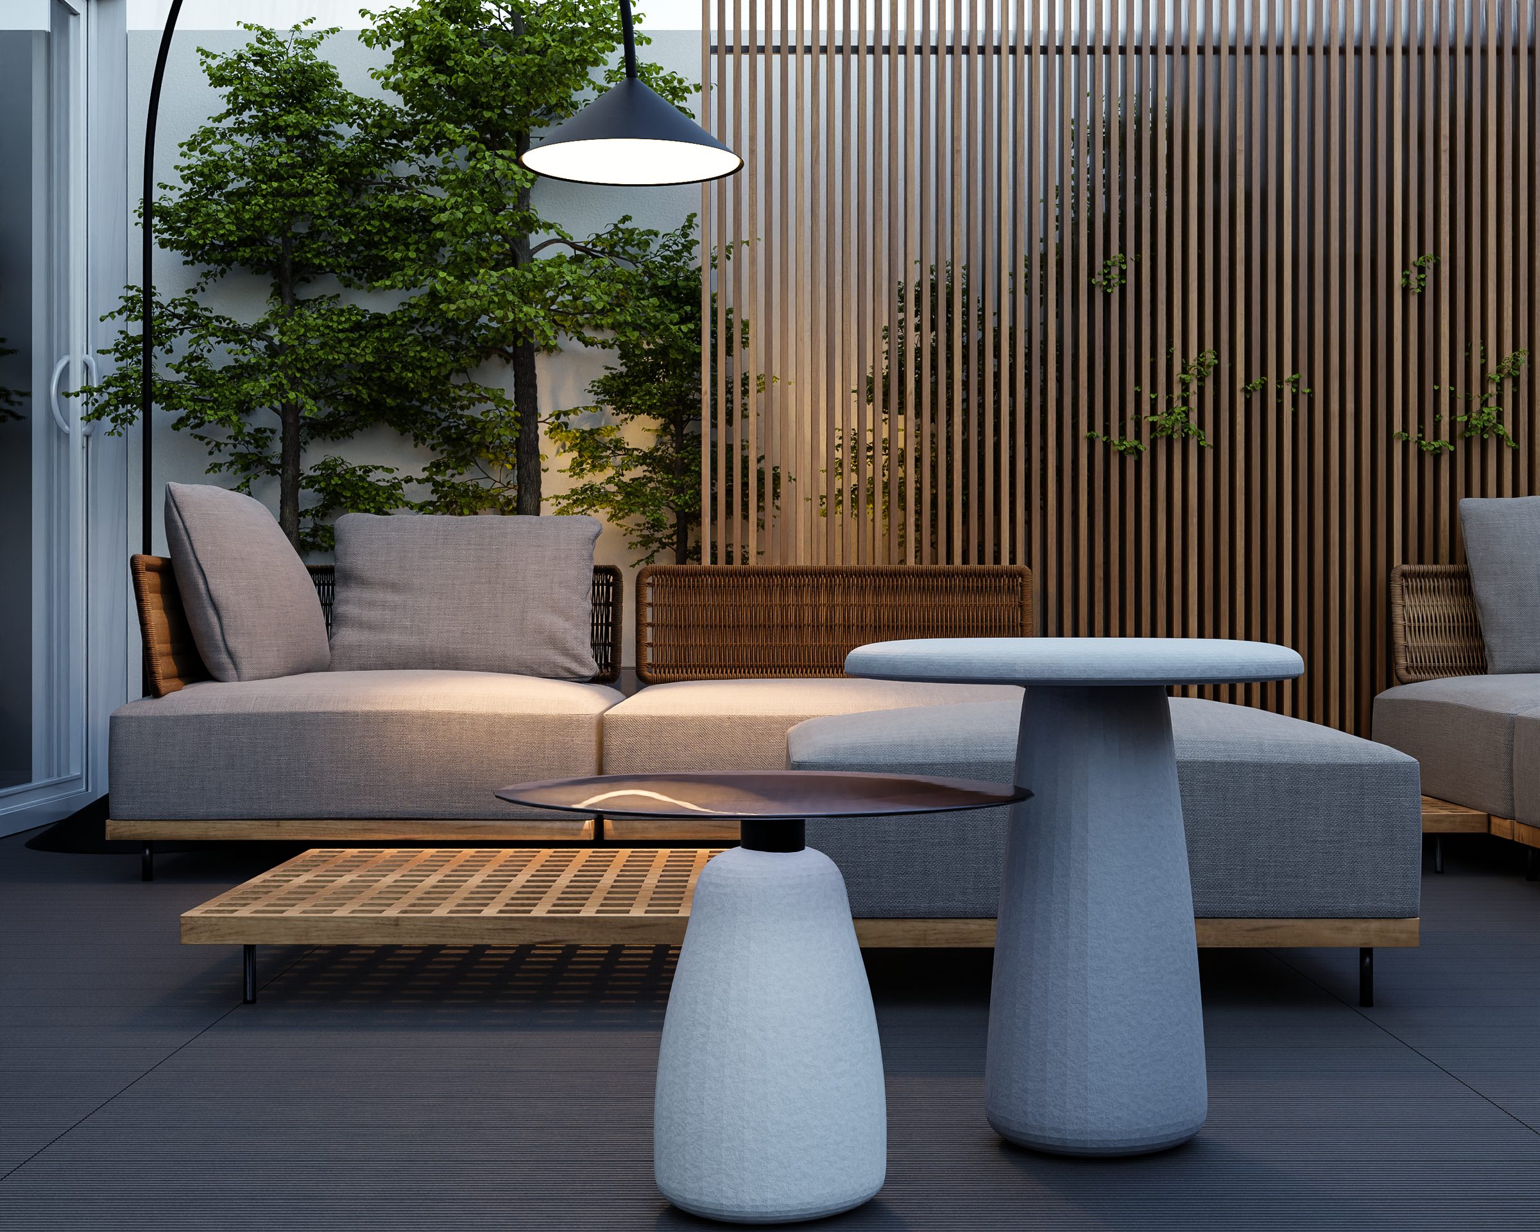
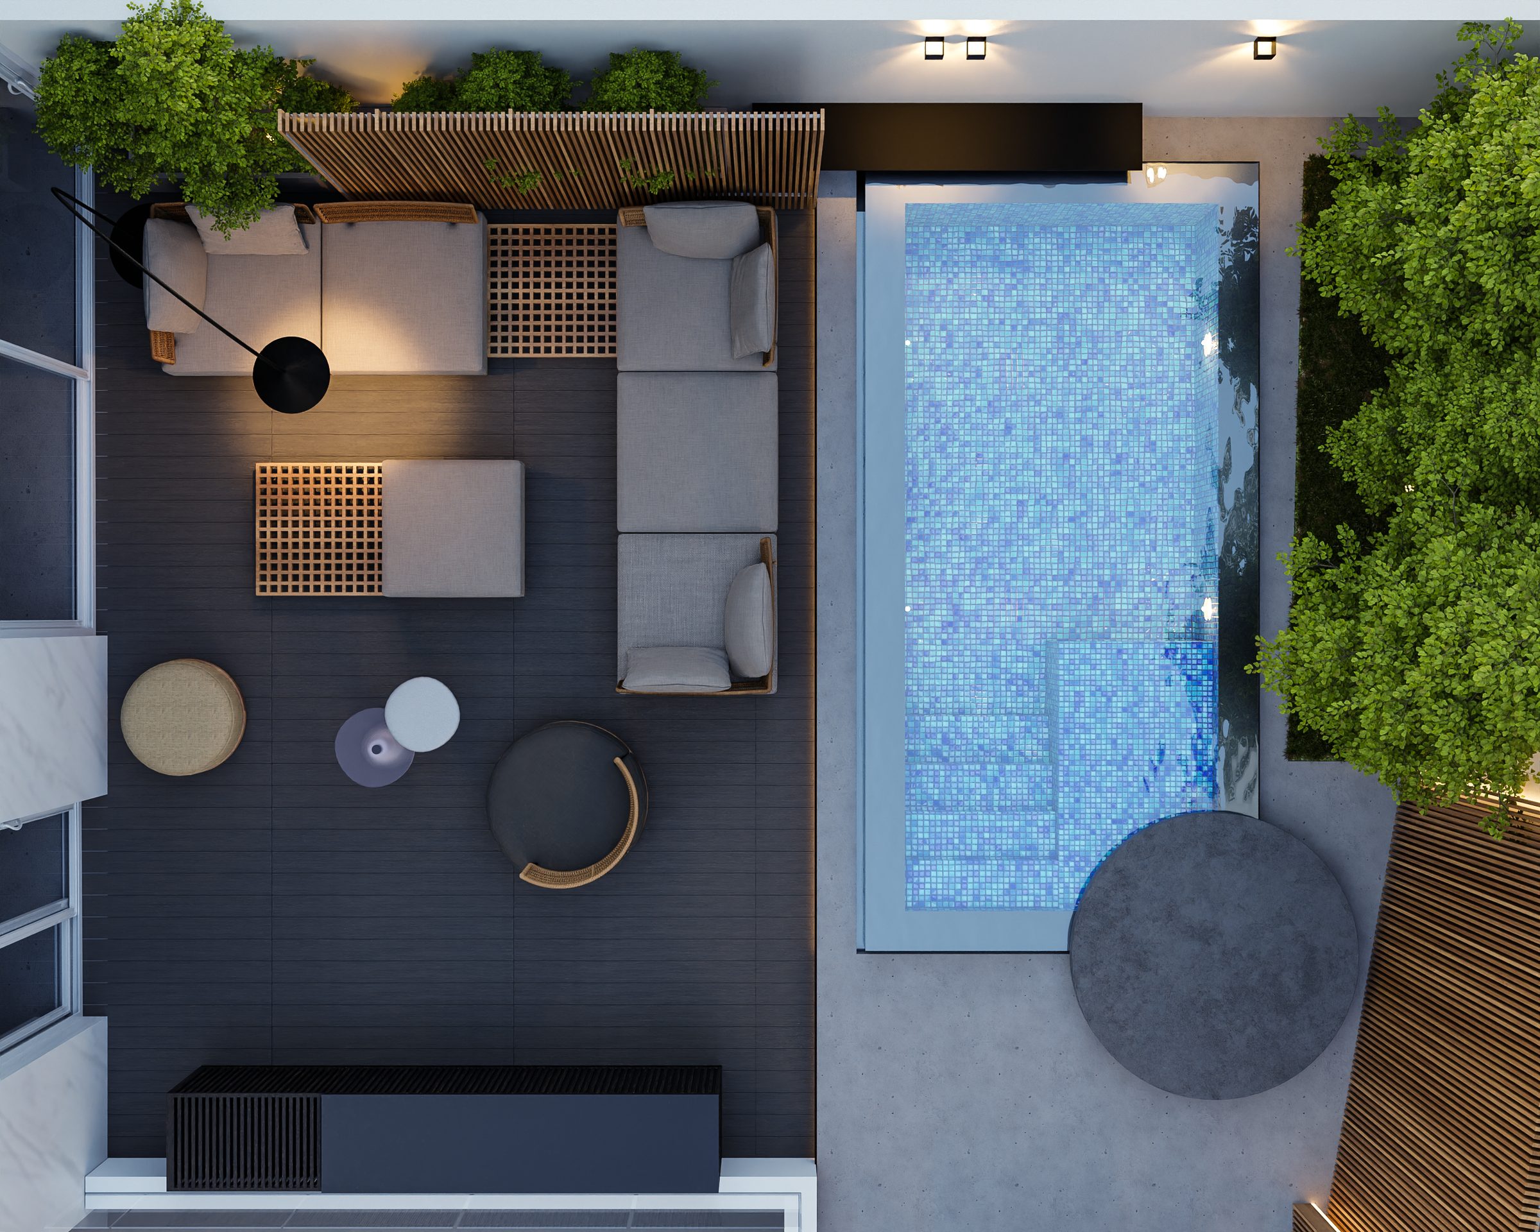
The outdoor areas were conceived as an extension of the home's social spaces, offering a private retreat designed for relaxation and gathering. A contemporary swimming pool forms the heart of the landscape, complemented by generous lounge seating and an outdoor dining area that invites shared meals and entertaining. Framed by modern landscaping and clean architectural forms, the exterior provides an intimate setting where indoor comfort seamlessly extends into open-air living.
Project Facts

Project

9D-R-036

Type

Private Residence

Location

Sahel Alma, Lebanon

Area

370 m²

Year

2023

Perspectives

Visualisations

Computer-generated perspectives of the design. Select any image to enlarge it.

Living

Dining

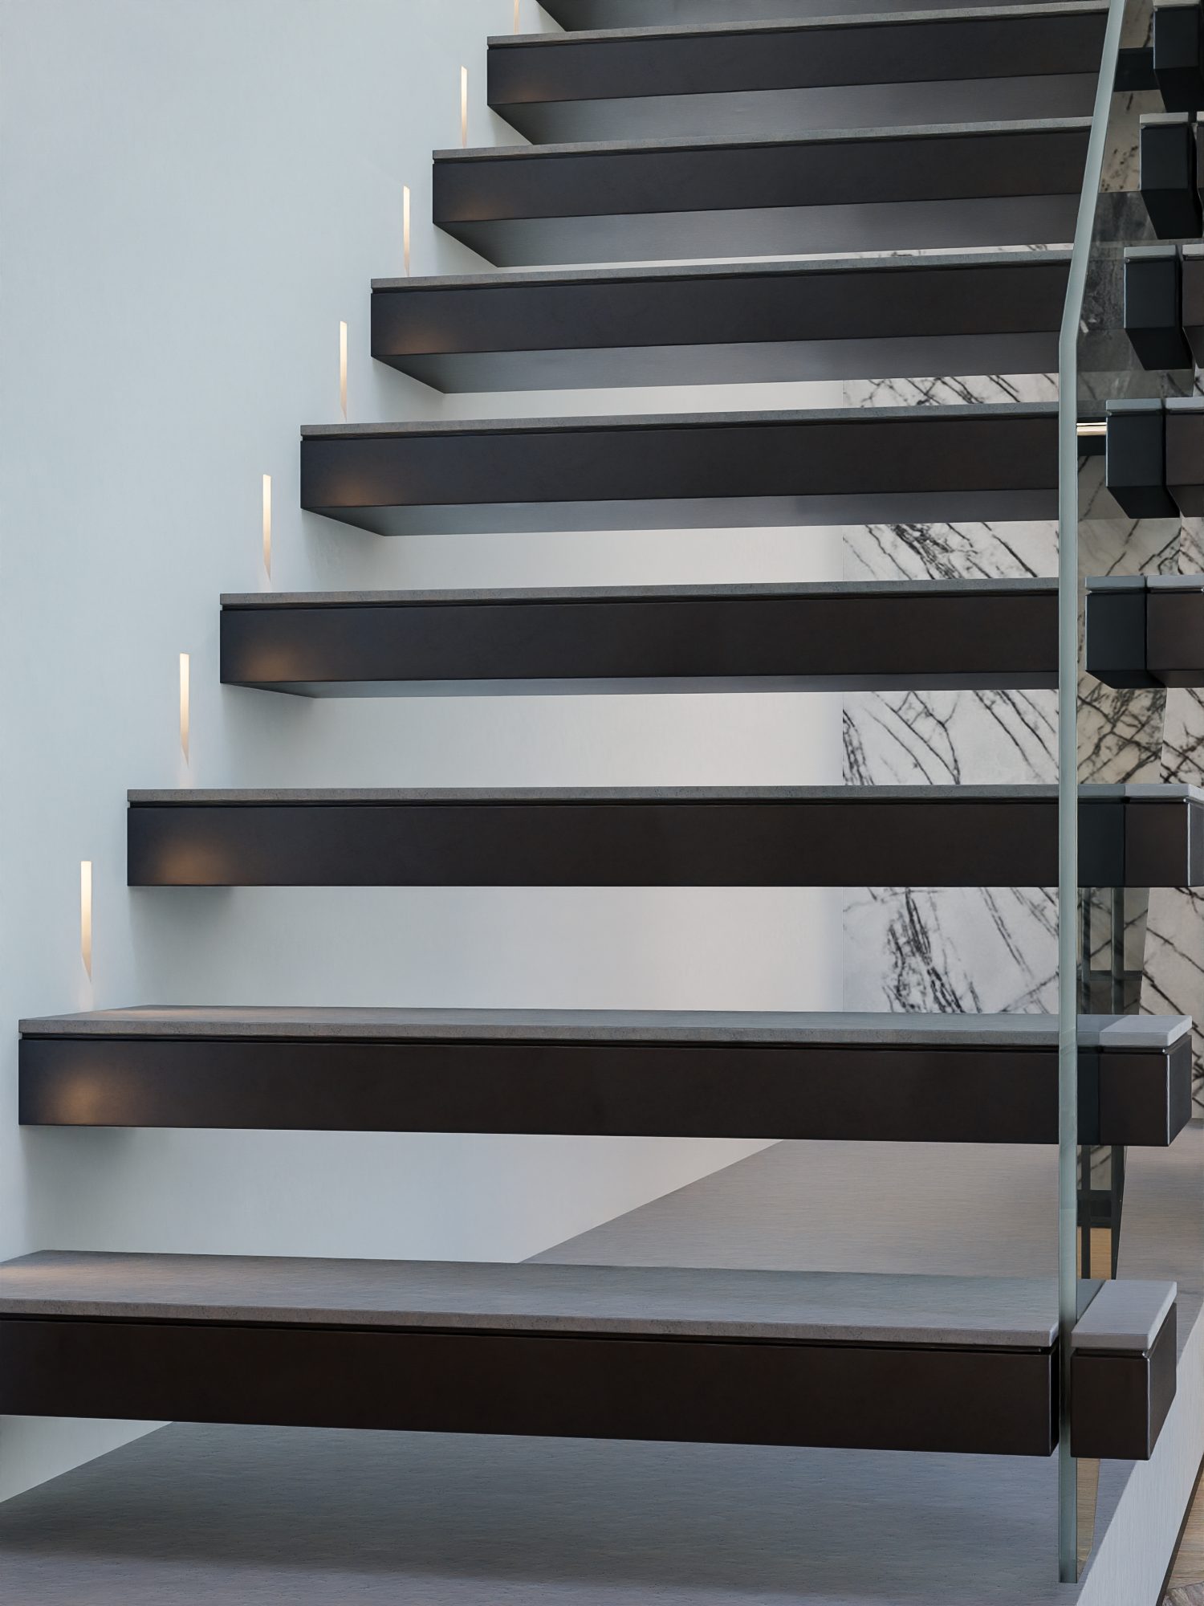
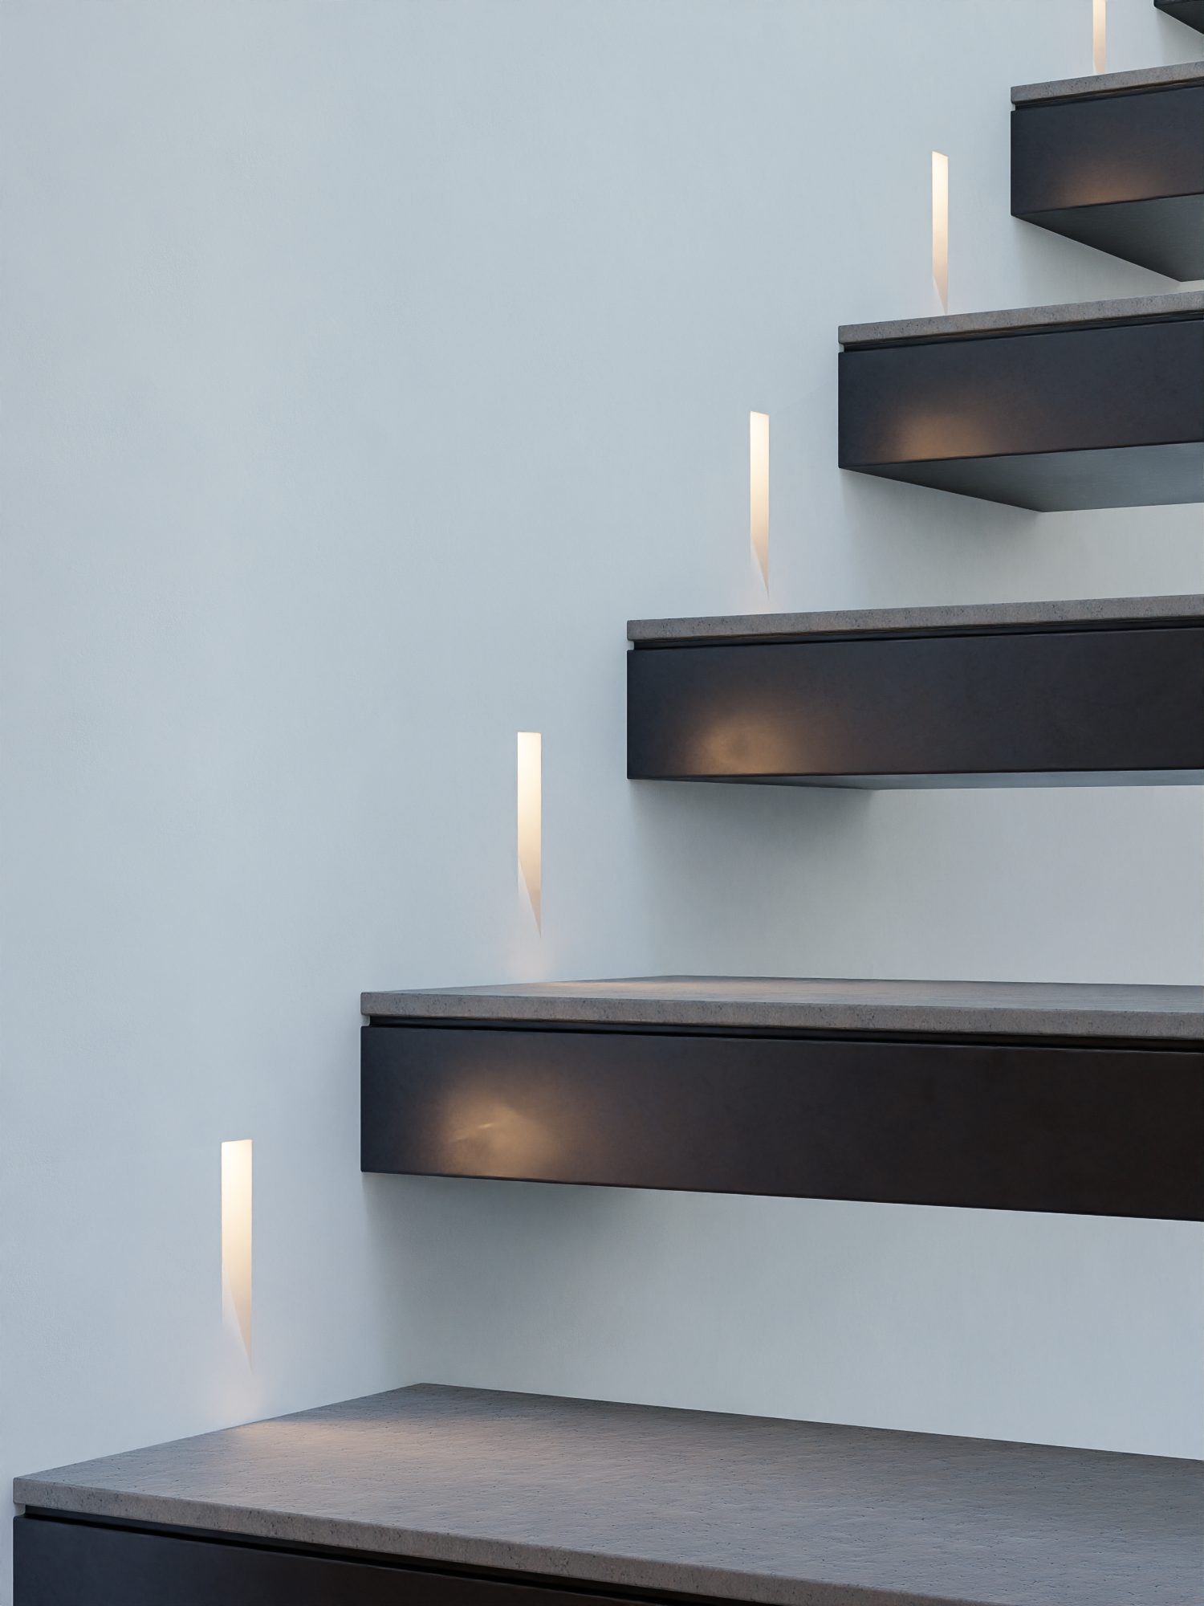
Staircase and Entrance

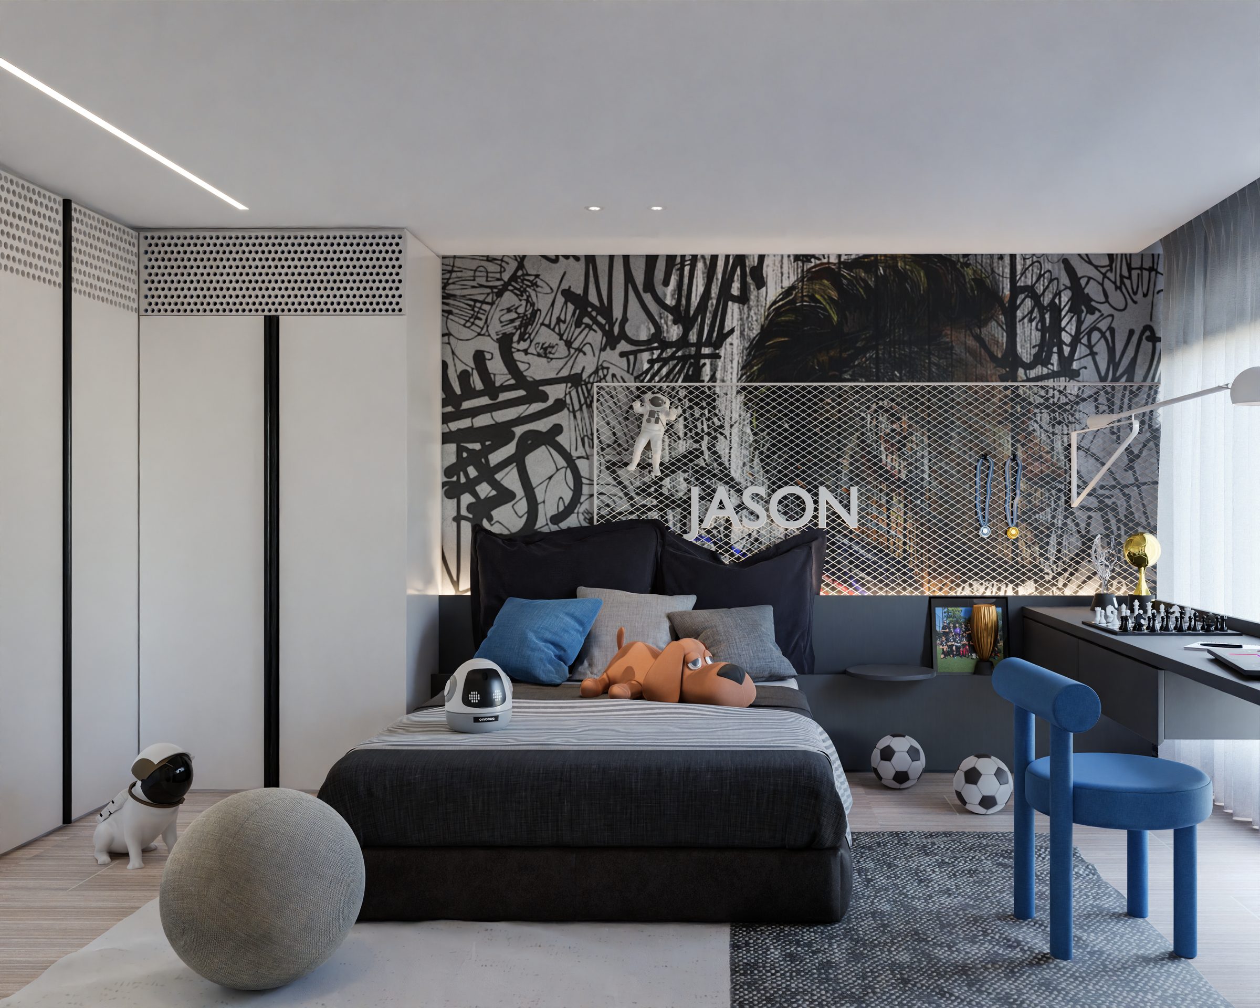
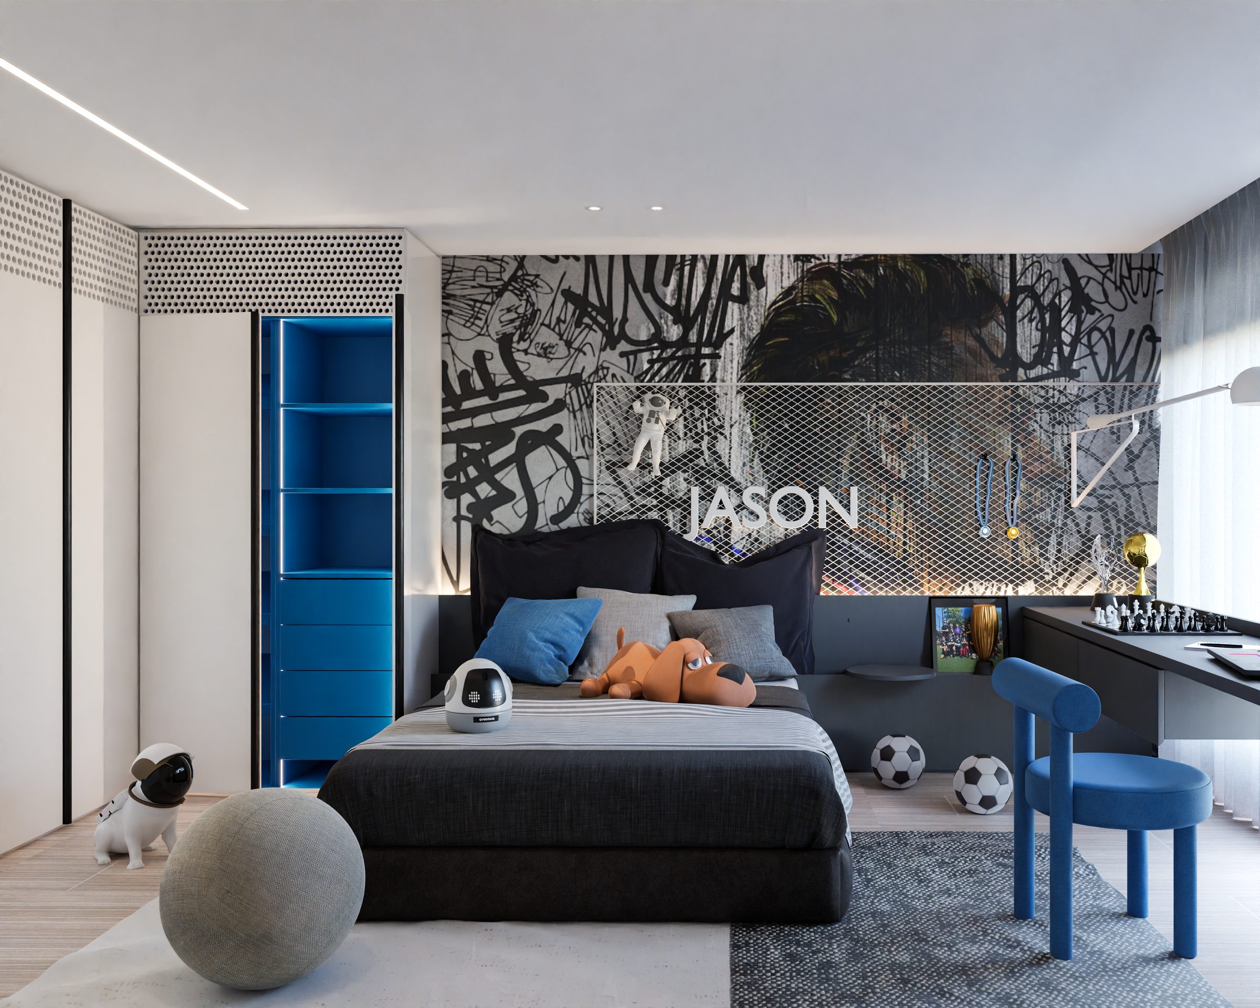
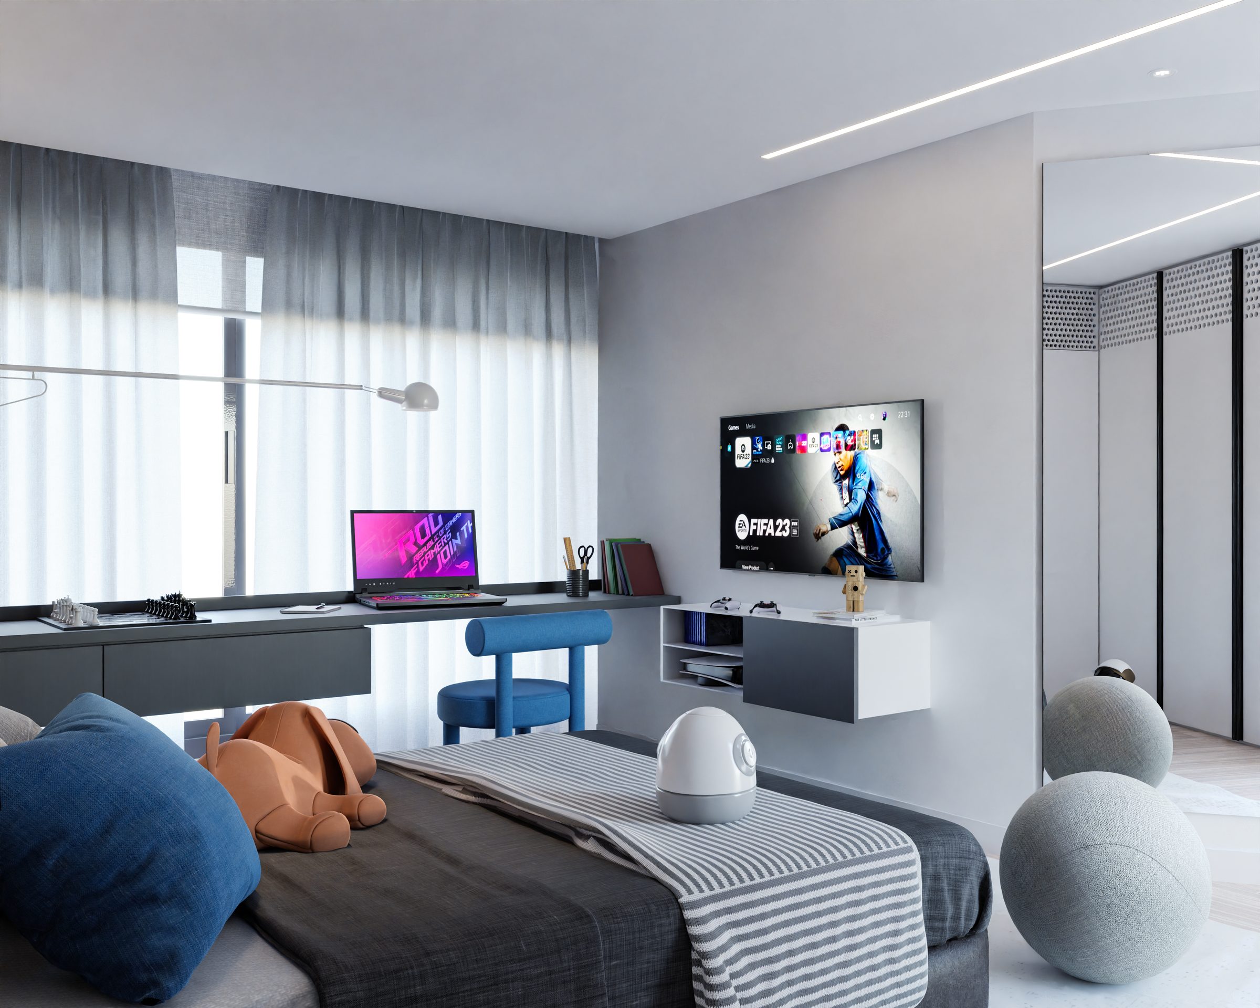
Children's Bedroom

Terrace and Pool

Drawings

Plans

Select a plan to view it enlarged.
Credits — Interior architecture and design: NineDesign Architects.
We use analytics cookies to understand how this website is used — only if you accept. Cookie Policy