Skip links

9D-R-033 Residential Duplex · Lagos, Nigeria

Project Description

Material richness and sculptural forms

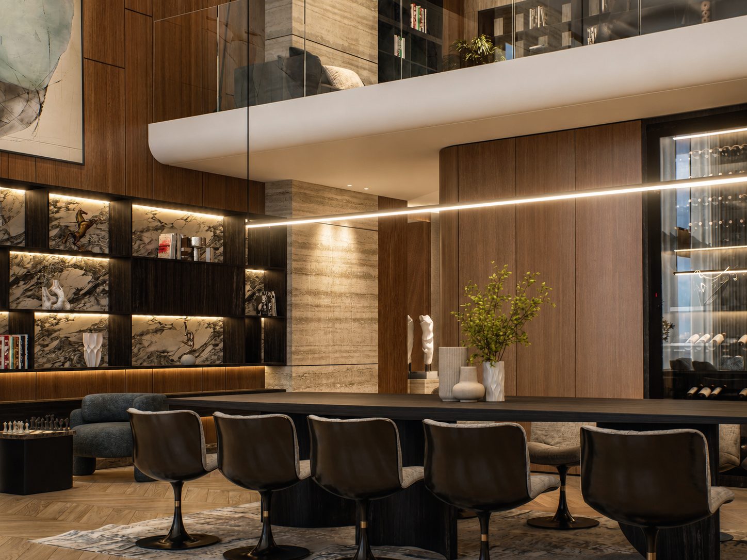
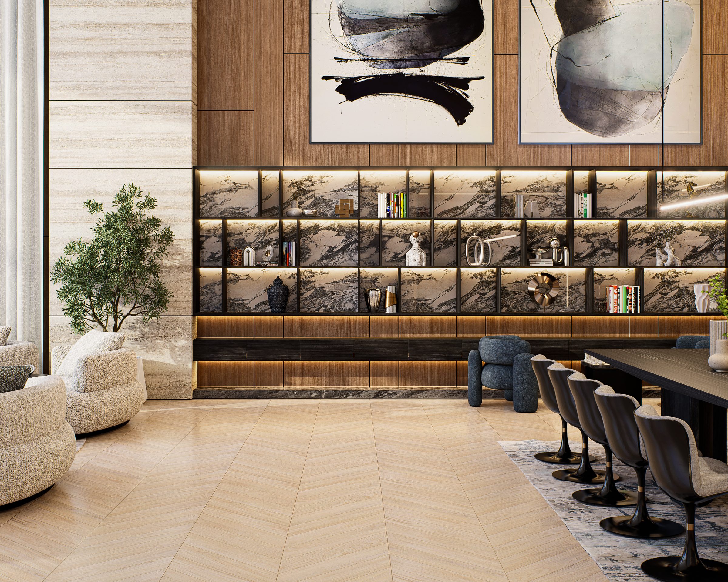
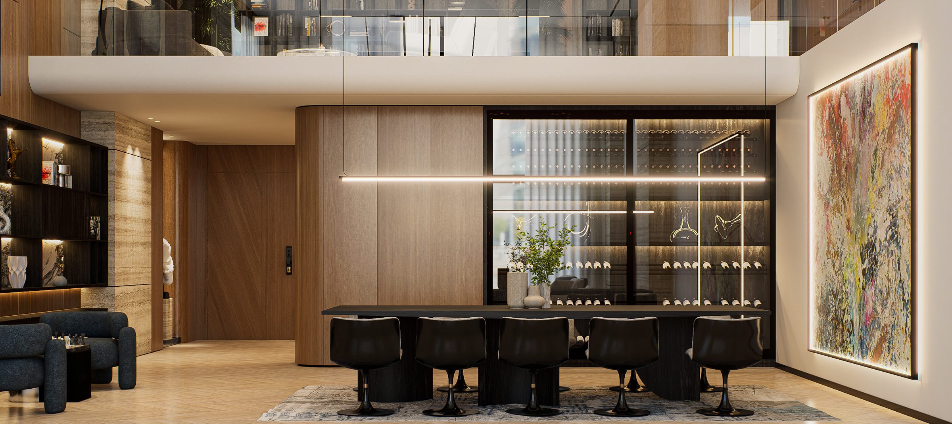
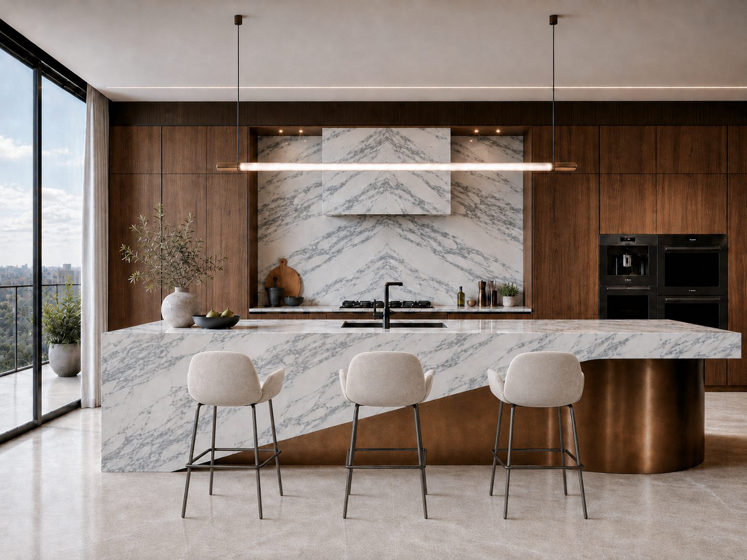
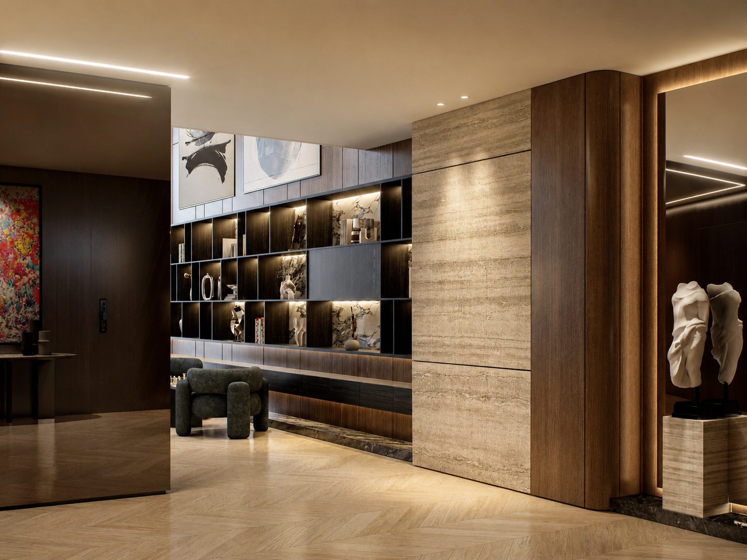
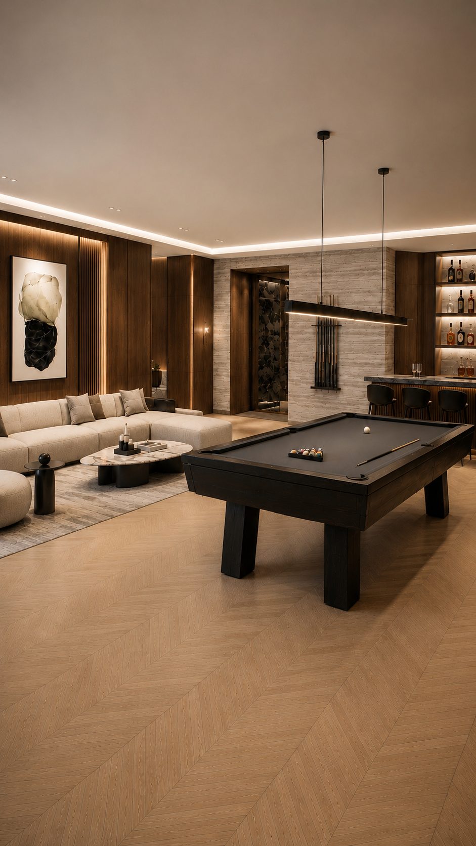
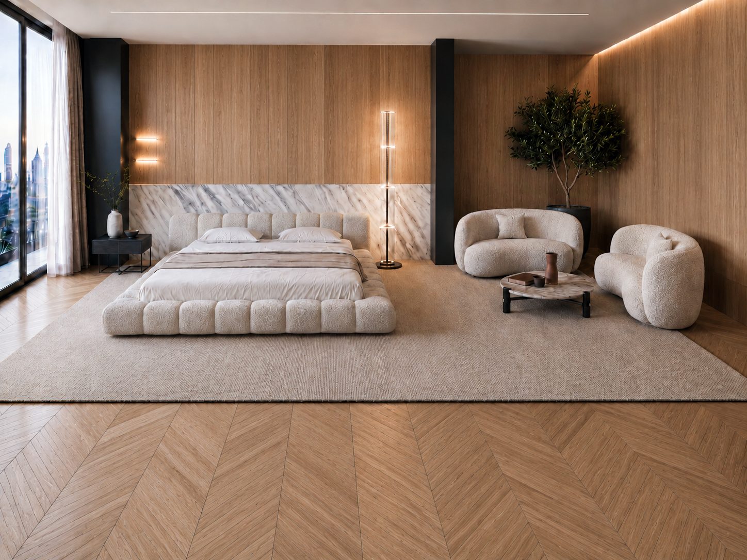
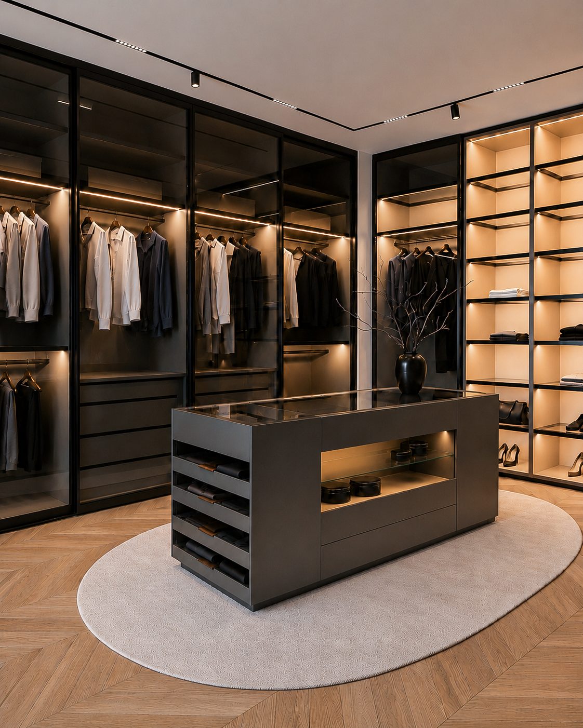
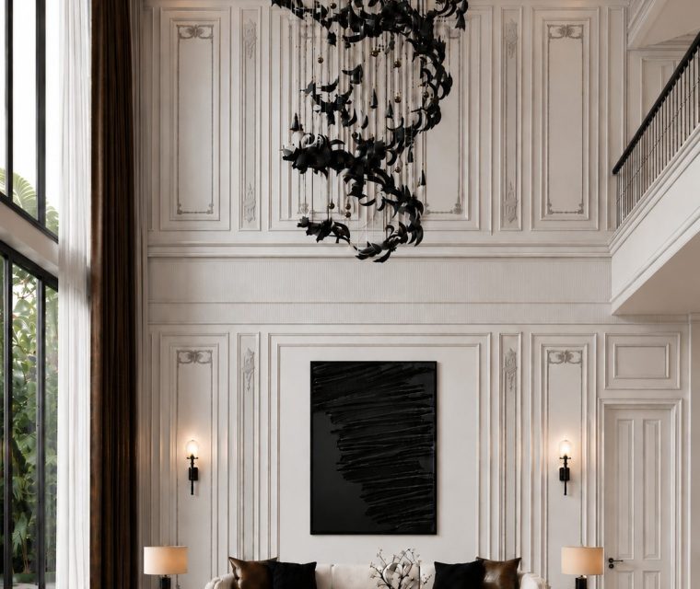
The project is an 850 m² duplex in Lagos conceived as a contemporary residence where material richness, sculptural forms, and carefully composed volumes create a sophisticated yet welcoming atmosphere. Developed as a mock-up design, the project explores a balance between architectural strength and interior softness, allowing each element to contribute to a cohesive and refined living environment.
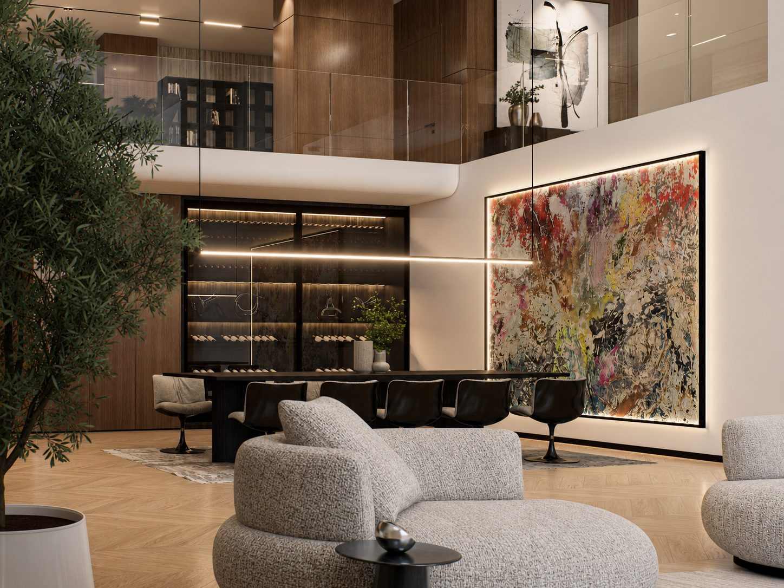
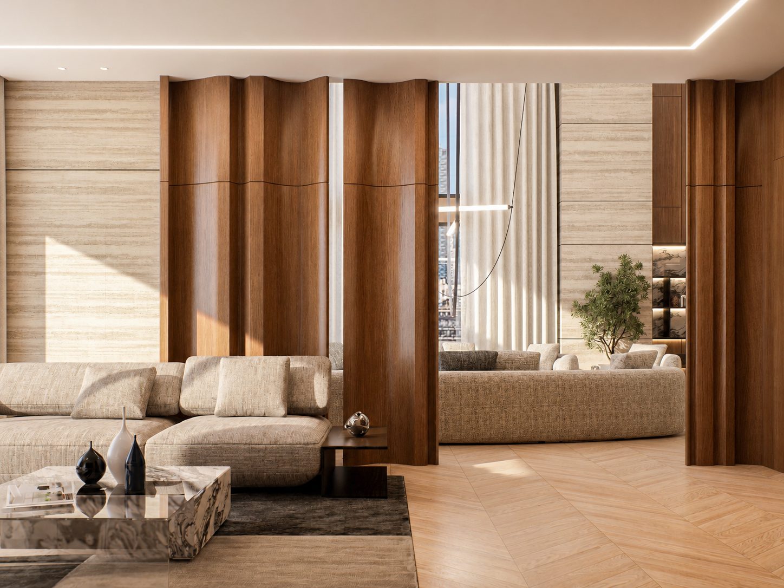
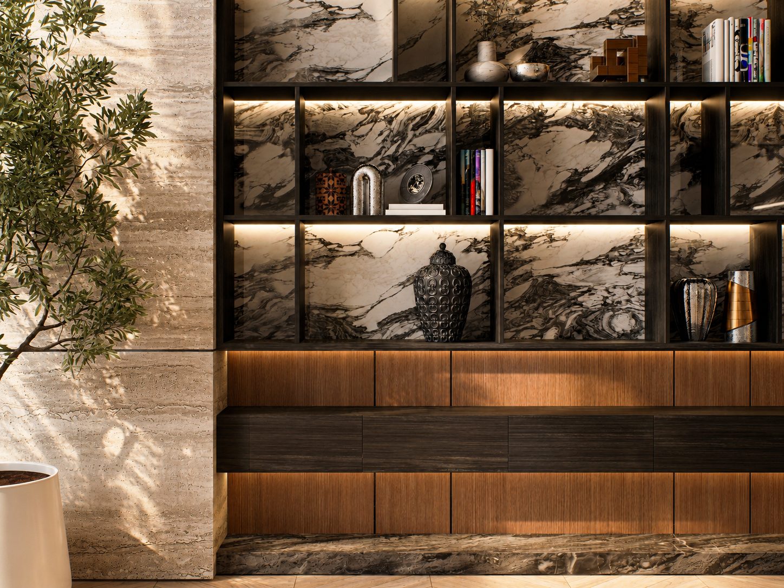
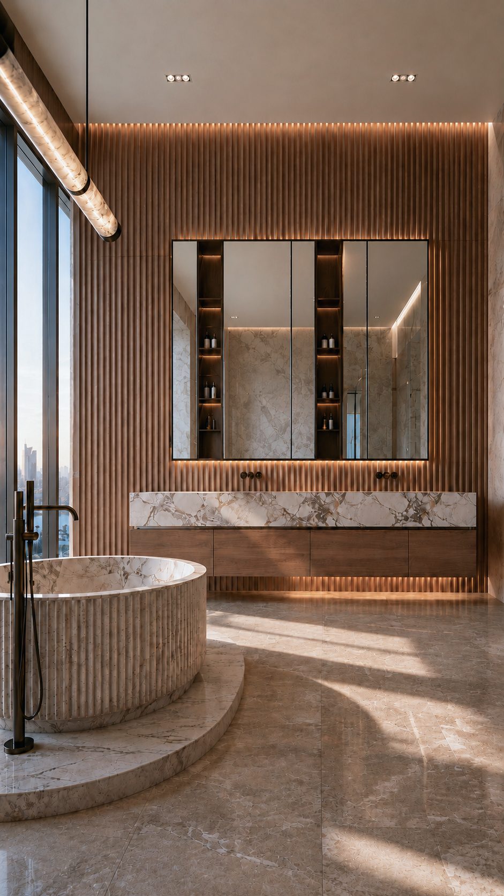
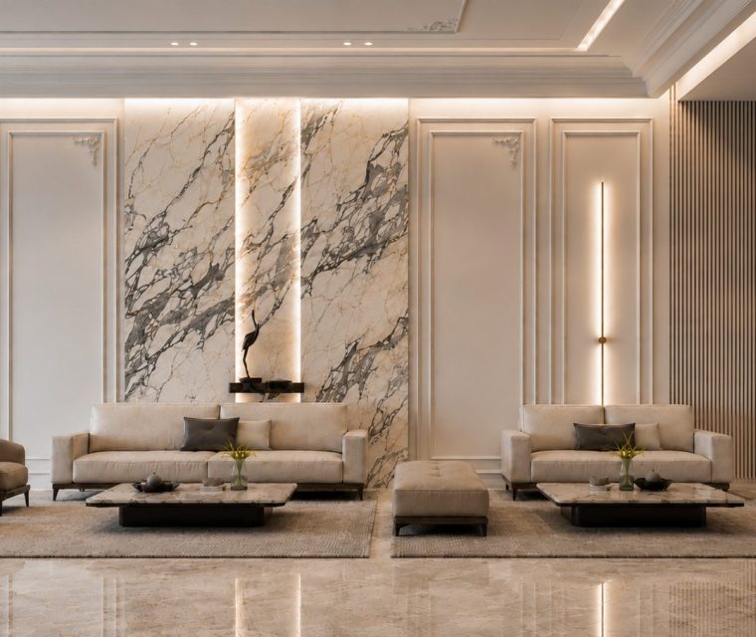
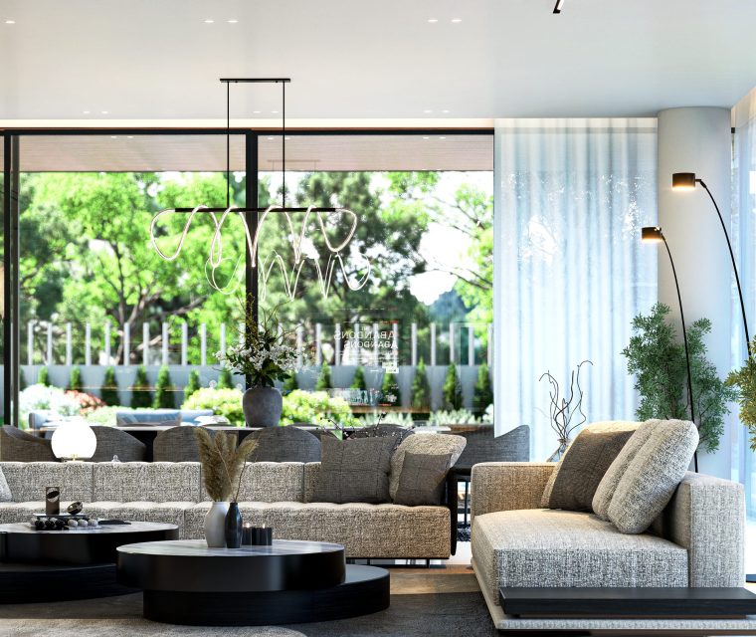
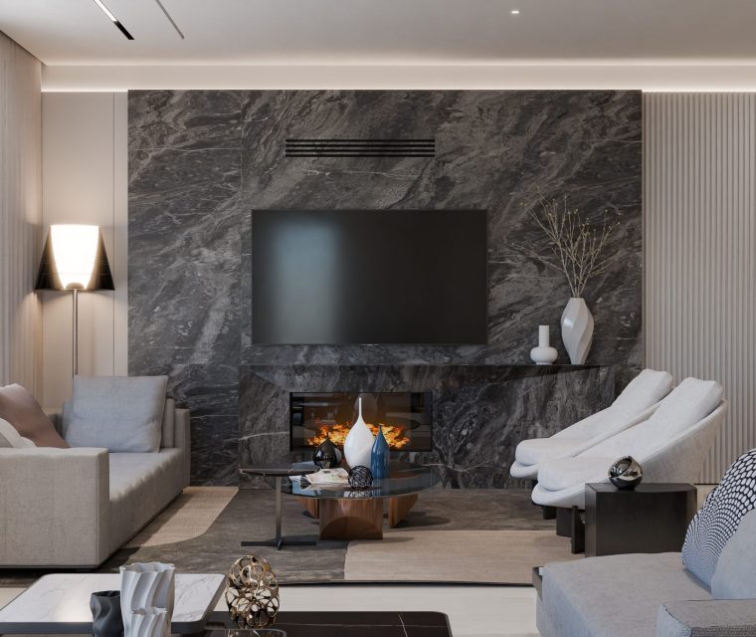
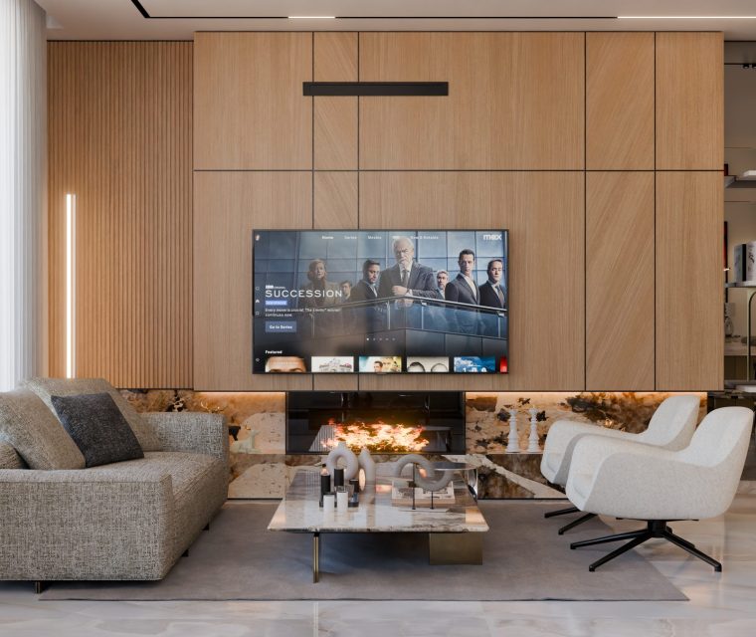
The material palette is built around warm walnut wood, natural stone, and soft neutral upholstery. Travertine introduces a sense of permanence and texture, while the extensive use of wood brings warmth and depth to the generous interior volumes. Against this restrained palette, carefully selected artworks and darker architectural details provide contrast and personality, creating moments of visual focus throughout the residence.
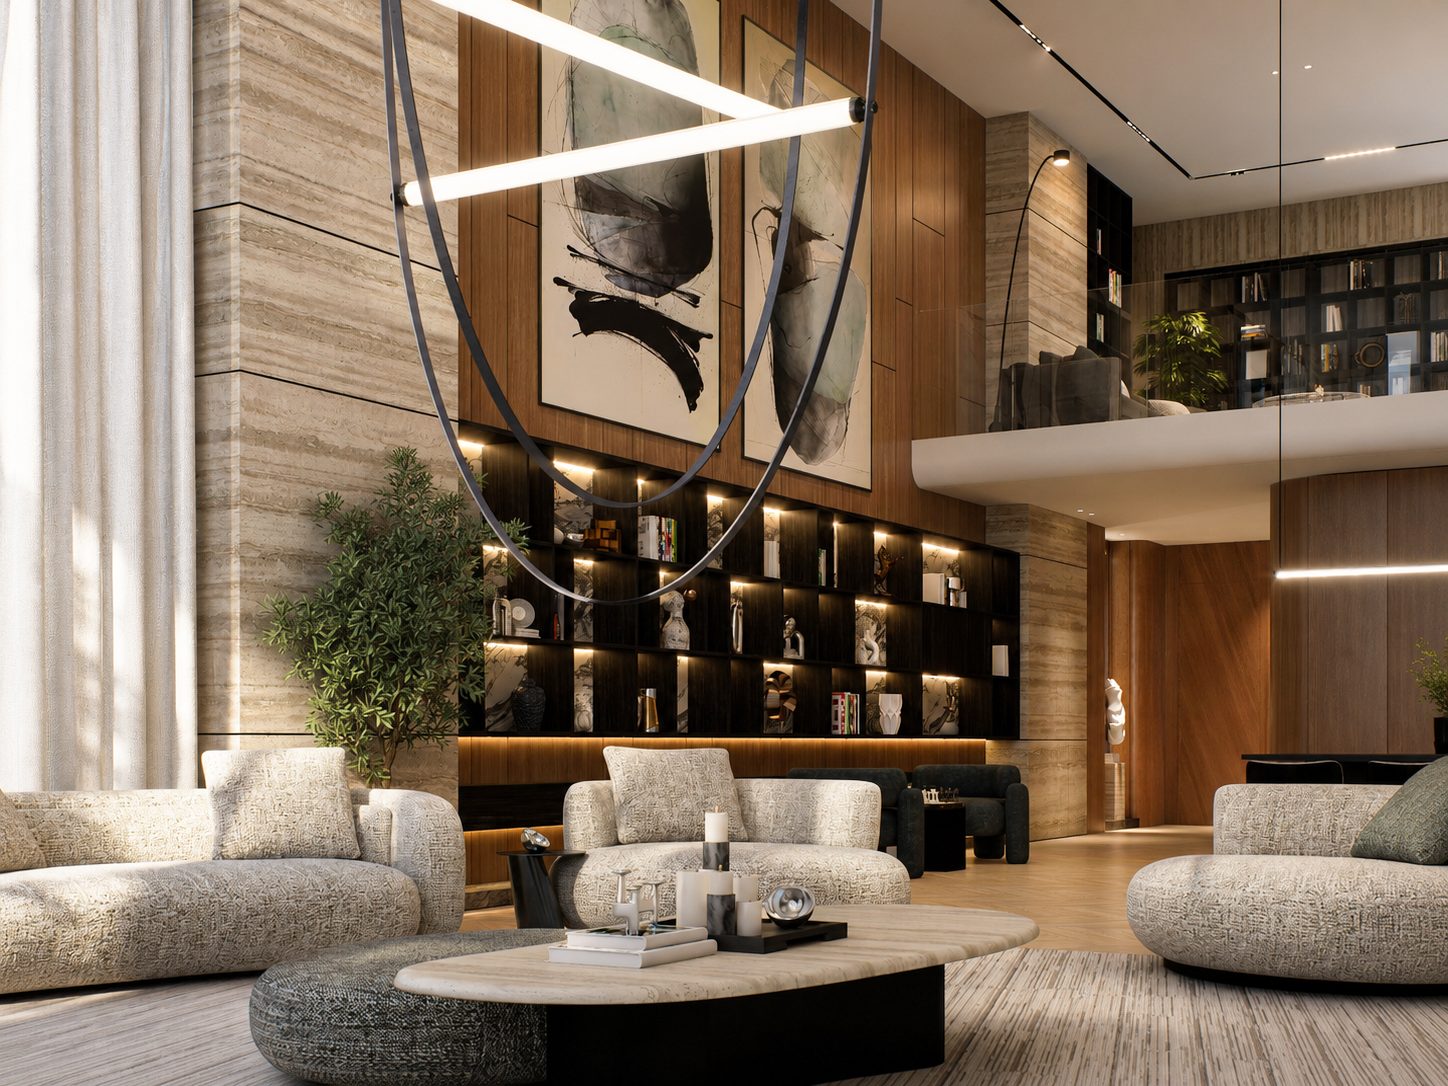
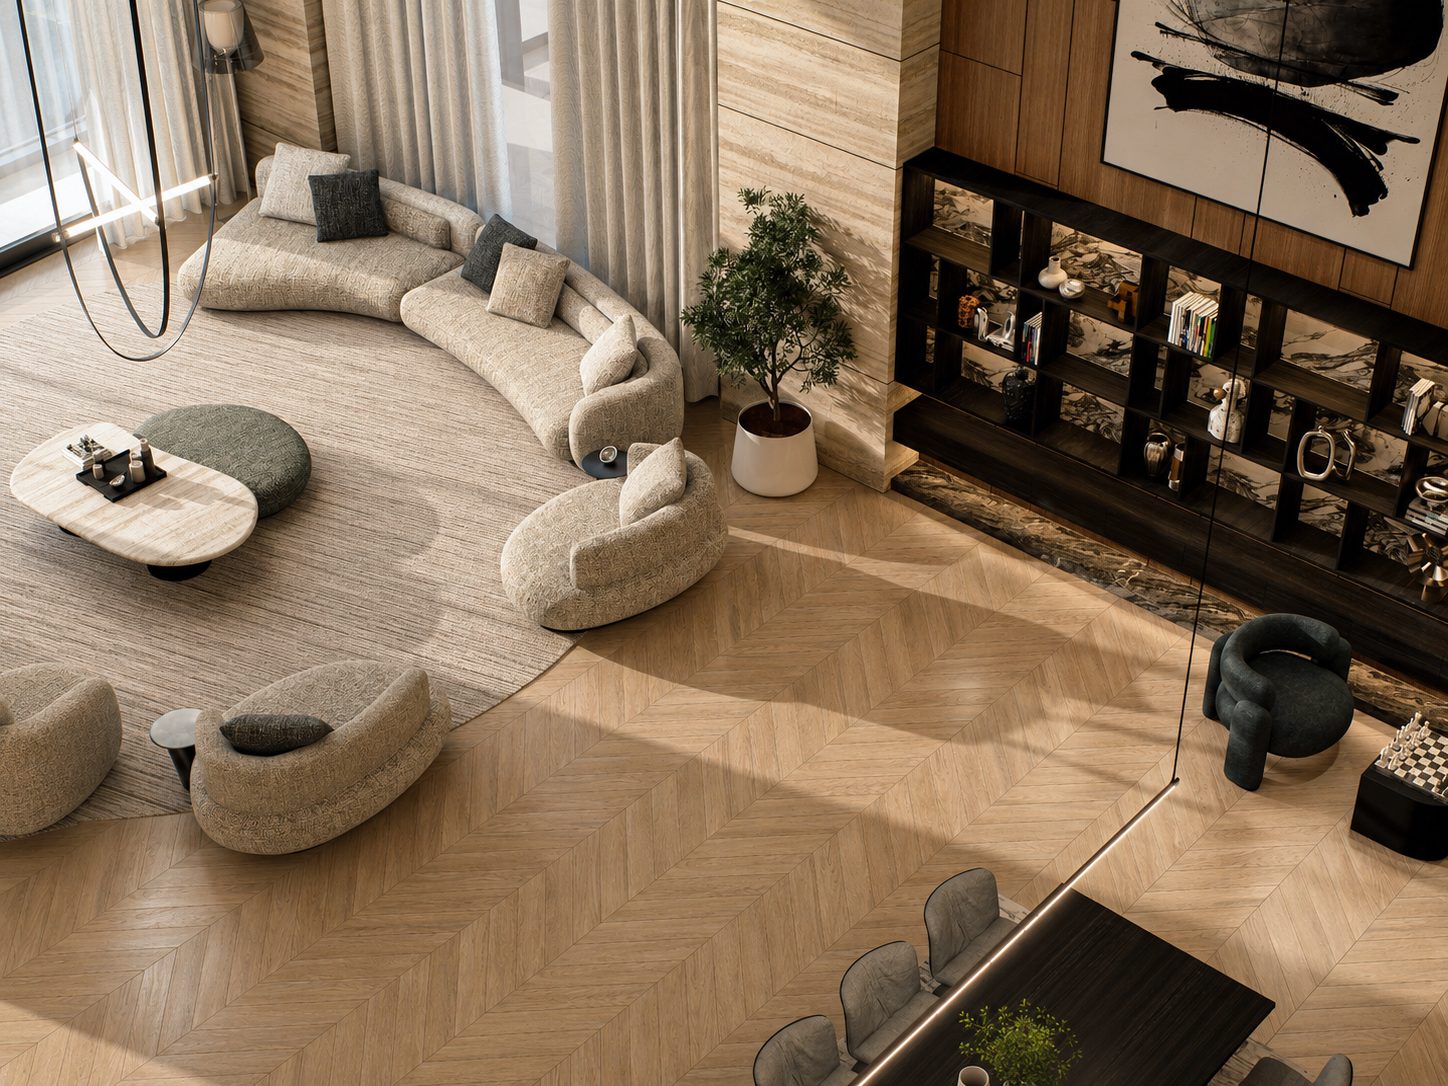
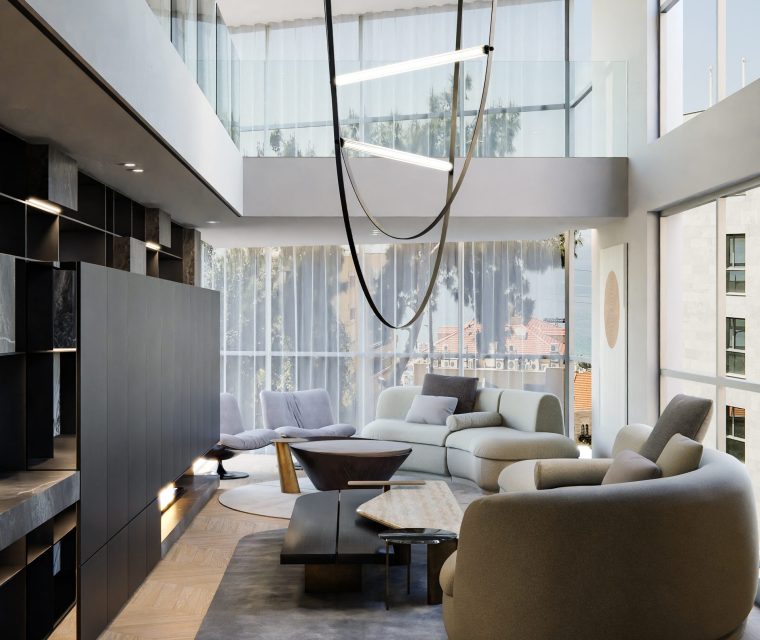
Curved forms play a central role in the design language. Rounded furniture, sculptural lighting, softened architectural edges, and flowing transitions contrast with the linearity of the wall paneling and built-in elements. This dialogue between curves and geometry gives the interiors a contemporary character while maintaining a sense of comfort and fluidity.
The duplex's generous verticality is reinforced by the double-height living spaces and transparent glass balustrades, creating visual connections between the different levels. Integrated lighting highlights the material textures and architectural features, transforming the atmosphere throughout the day. The result is a modern residence that combines sophisticated materiality with expressive forms, creating an interior that feels luxurious without becoming overly formal.
Project Facts

Project

9D-R-033

Type

Residential Duplex

Location

Lagos, Nigeria

Area

850 m²

Year

2025

Perspectives

Visualisations

Computer-generated perspectives of the design. Select any image to enlarge it.

Living

Dining and Kitchen

Entrance and Games Room

Master Suite

Credits — Interior architecture and design: NineDesign Architects.
We use analytics cookies to understand how this website is used — only if you accept. Cookie Policy