9D-L-027 Residential Apartment · Metn, Lebanon
Project Description
Openness, warmth and functionality
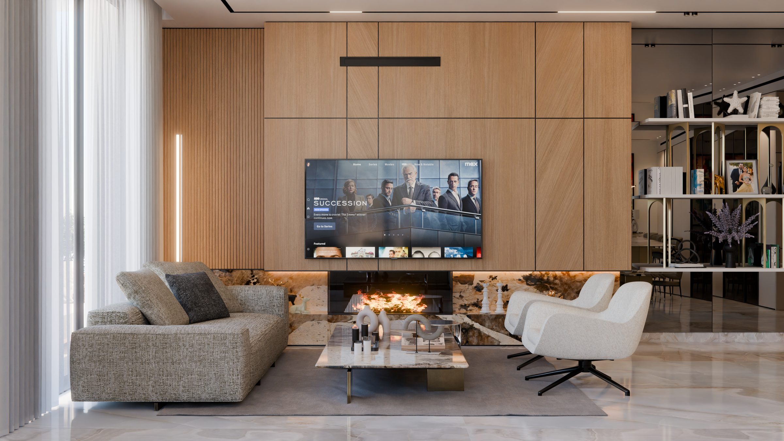
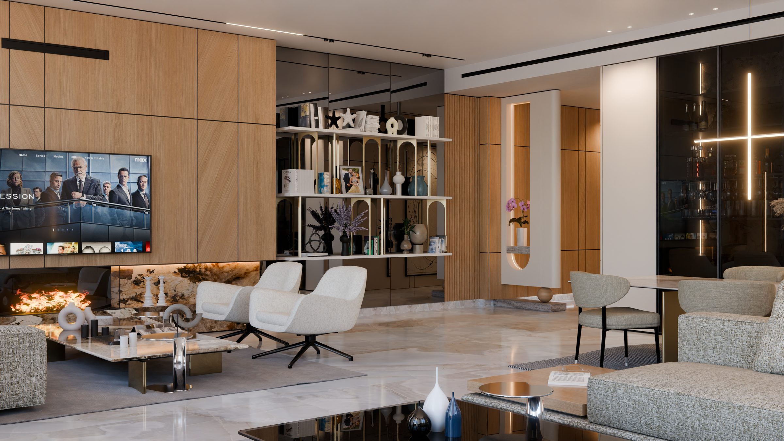
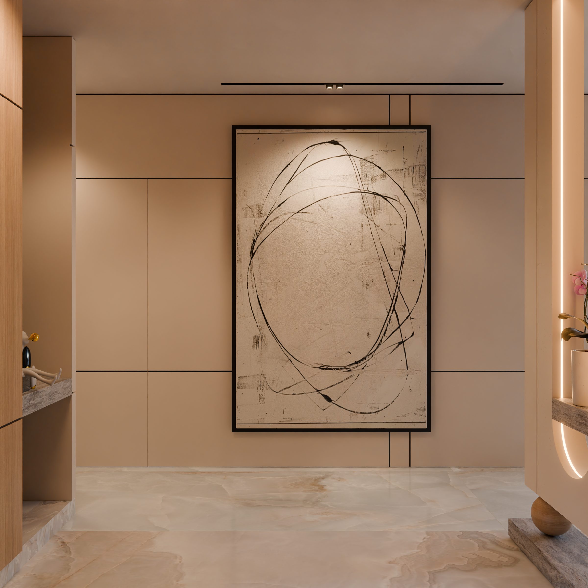
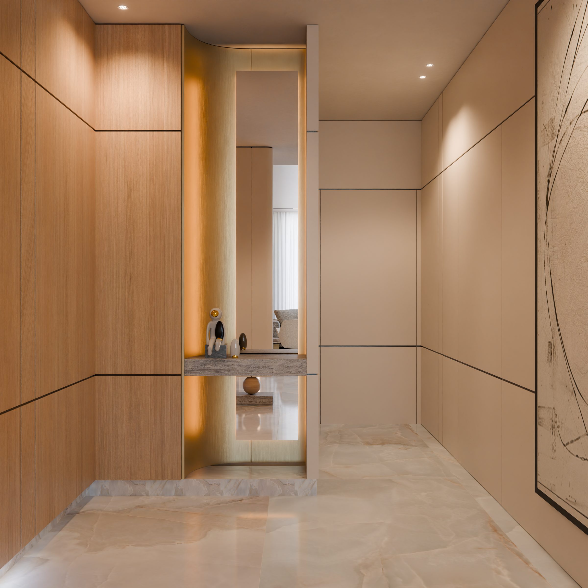
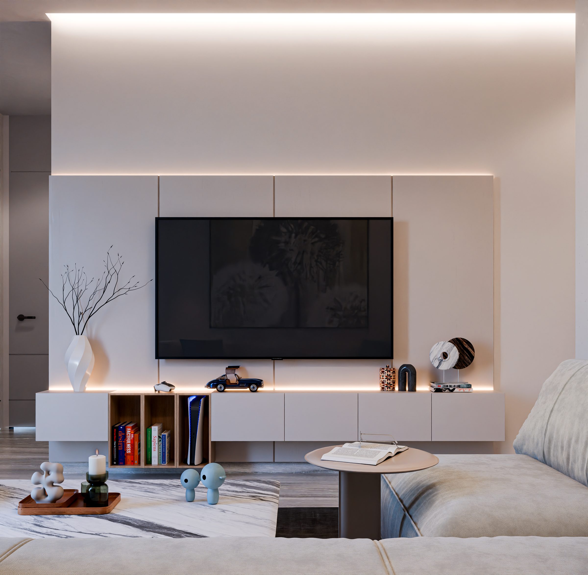
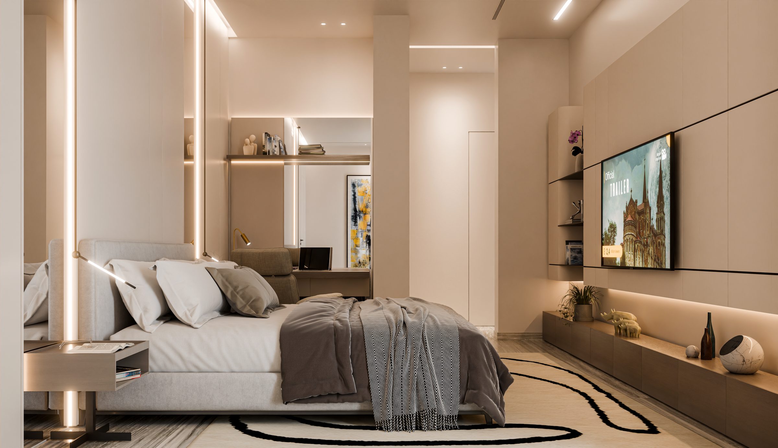
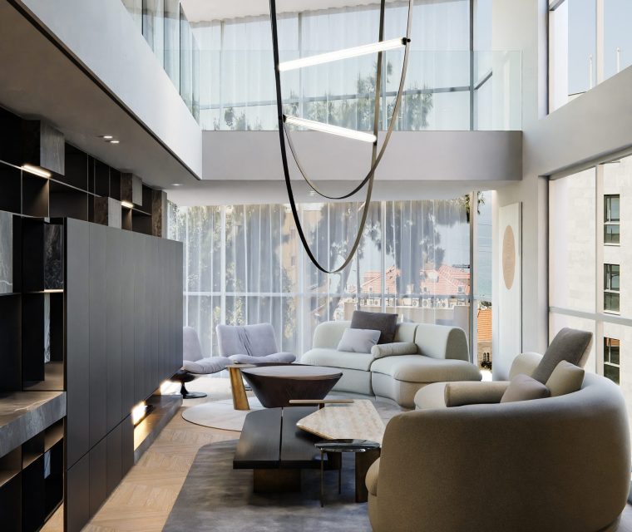
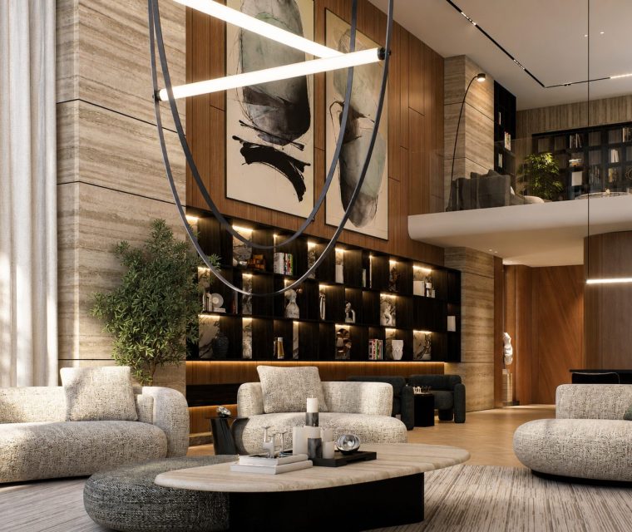
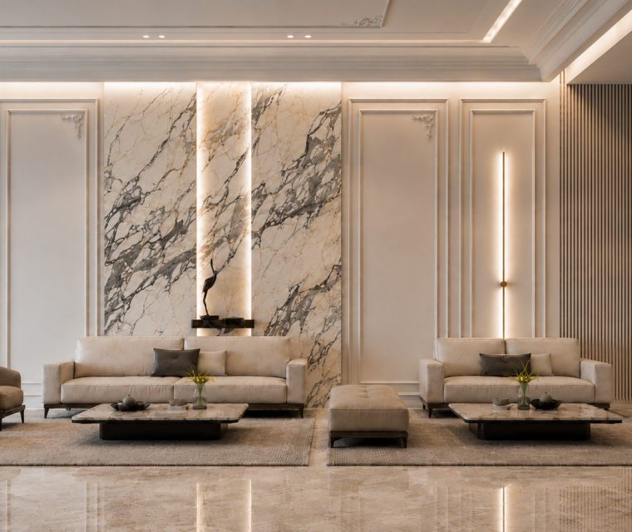
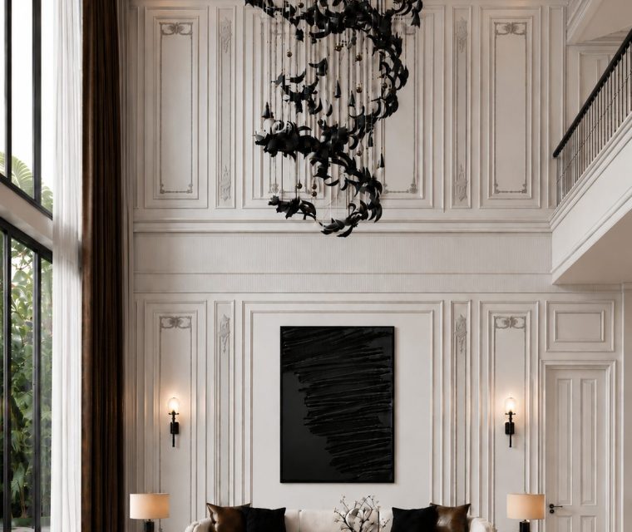
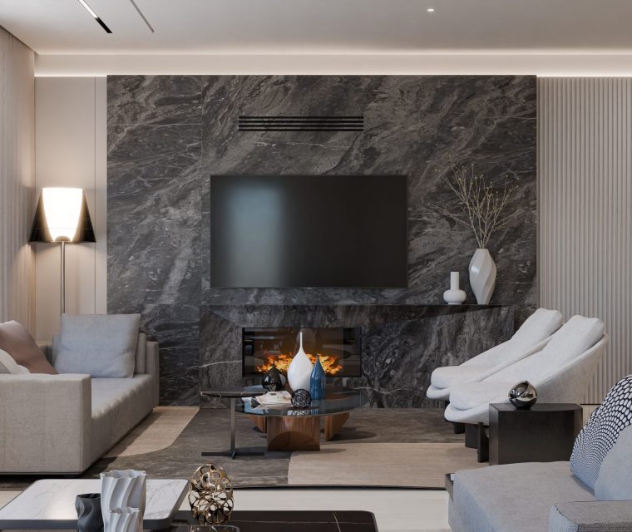
Designed for modern family living, this 250 m² apartment in Metn redefines everyday comfort through a refined architectural language that emphasizes openness, warmth, and functionality. The project was conceived to accommodate the rhythms of family life while creating a timeless environment where contemporary design and natural materials coexist in harmony.
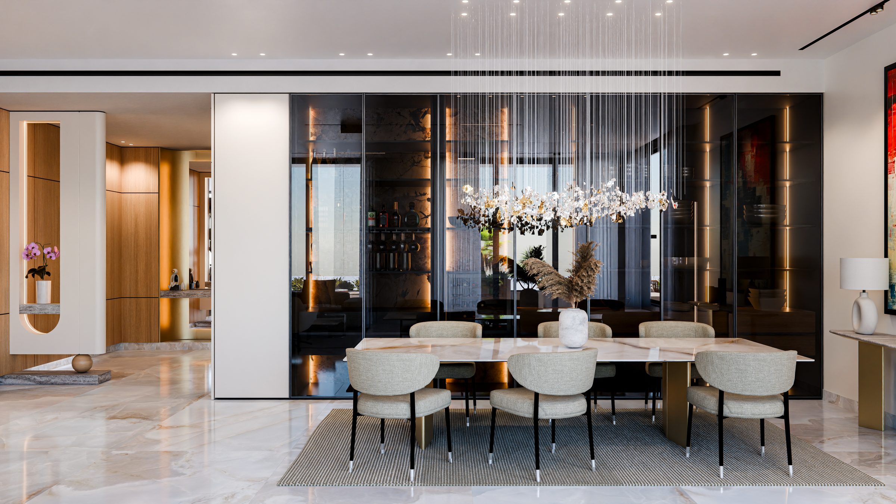
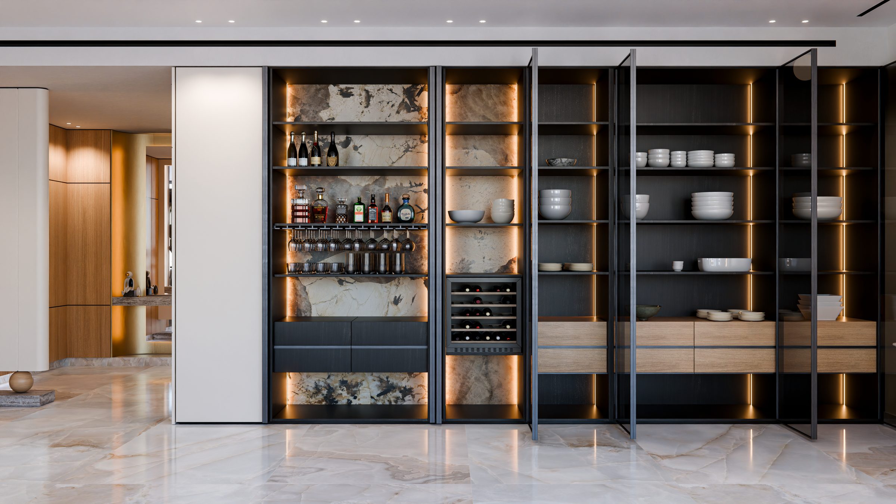
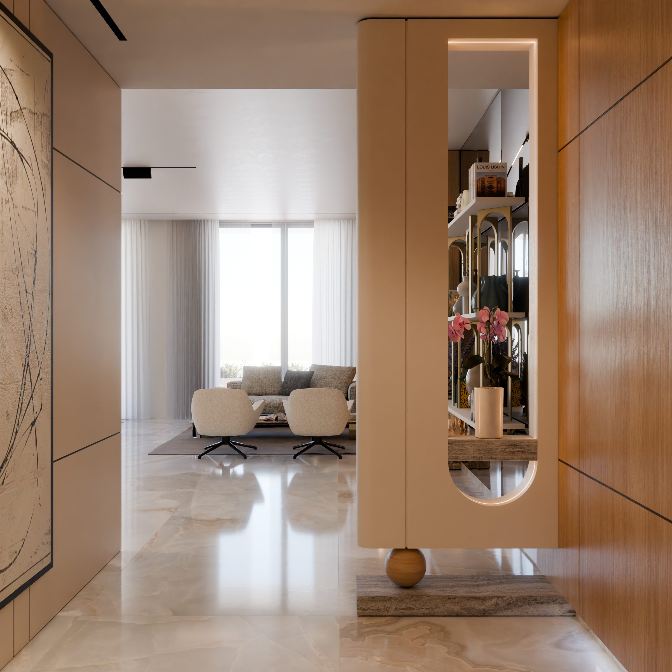
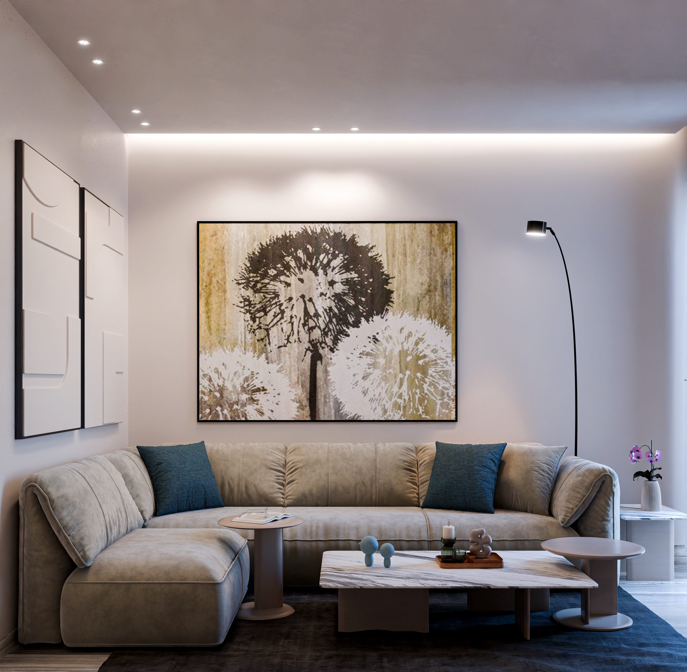
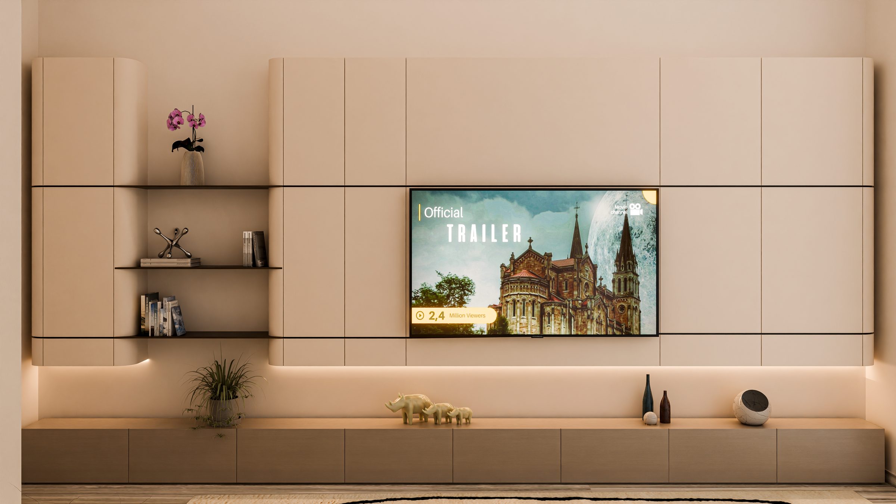
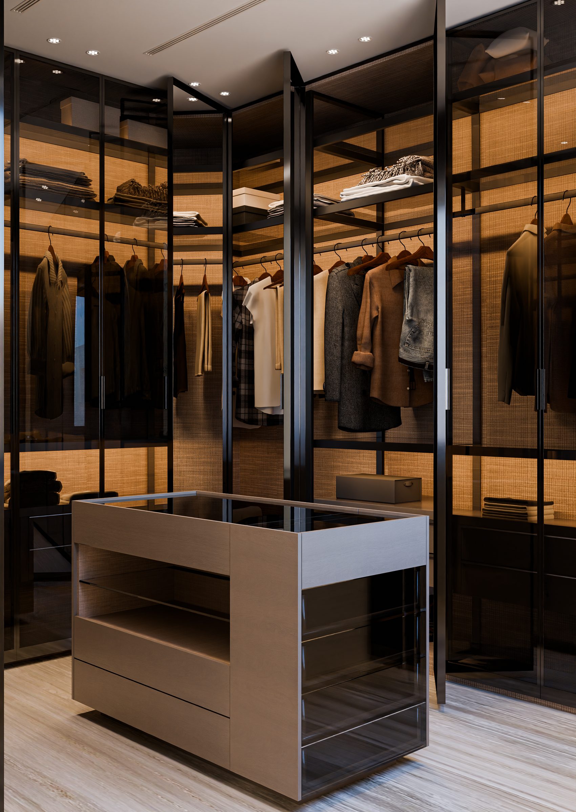
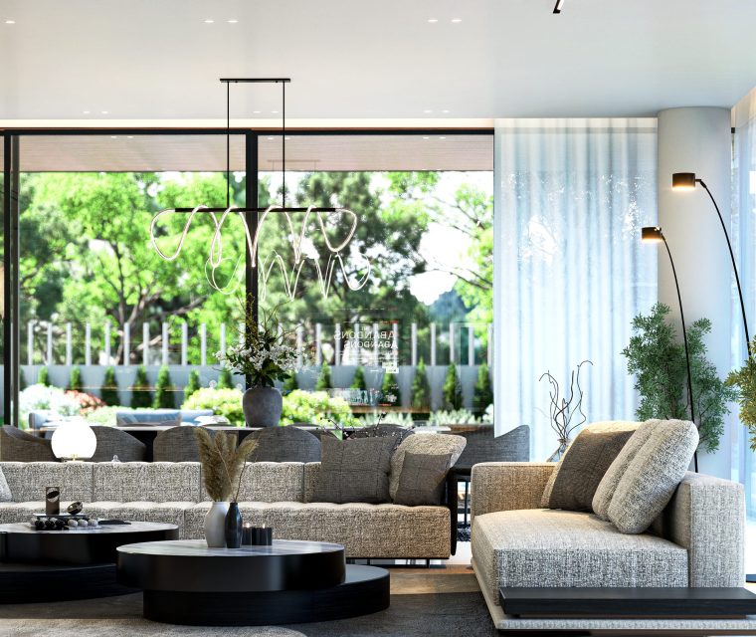
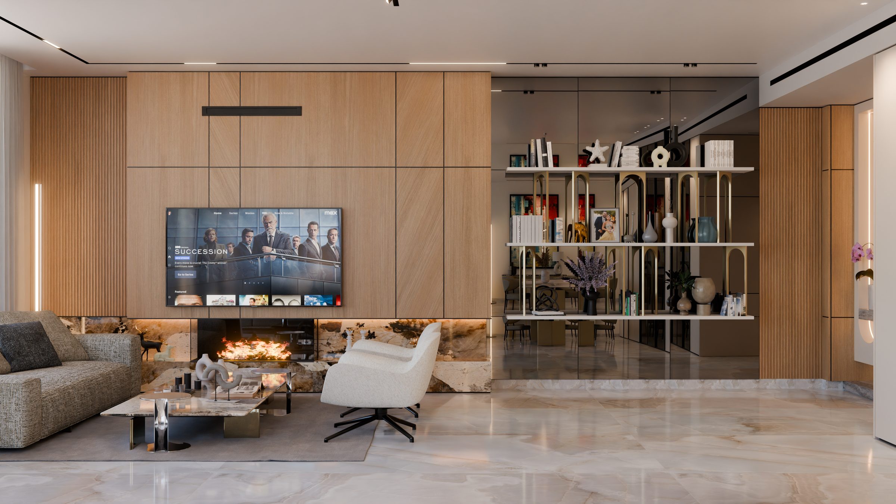
The interior is organized around generous open-plan living spaces that encourage fluid circulation and visual continuity. A carefully curated palette of soft beige tones and natural oak wood establishes a welcoming atmosphere, while bespoke joinery, clean architectural lines, and integrated lighting reinforce the apartment's understated elegance. Large openings allow natural daylight to permeate the interiors, enhancing the sense of spaciousness and strengthening the connection between the different living areas.
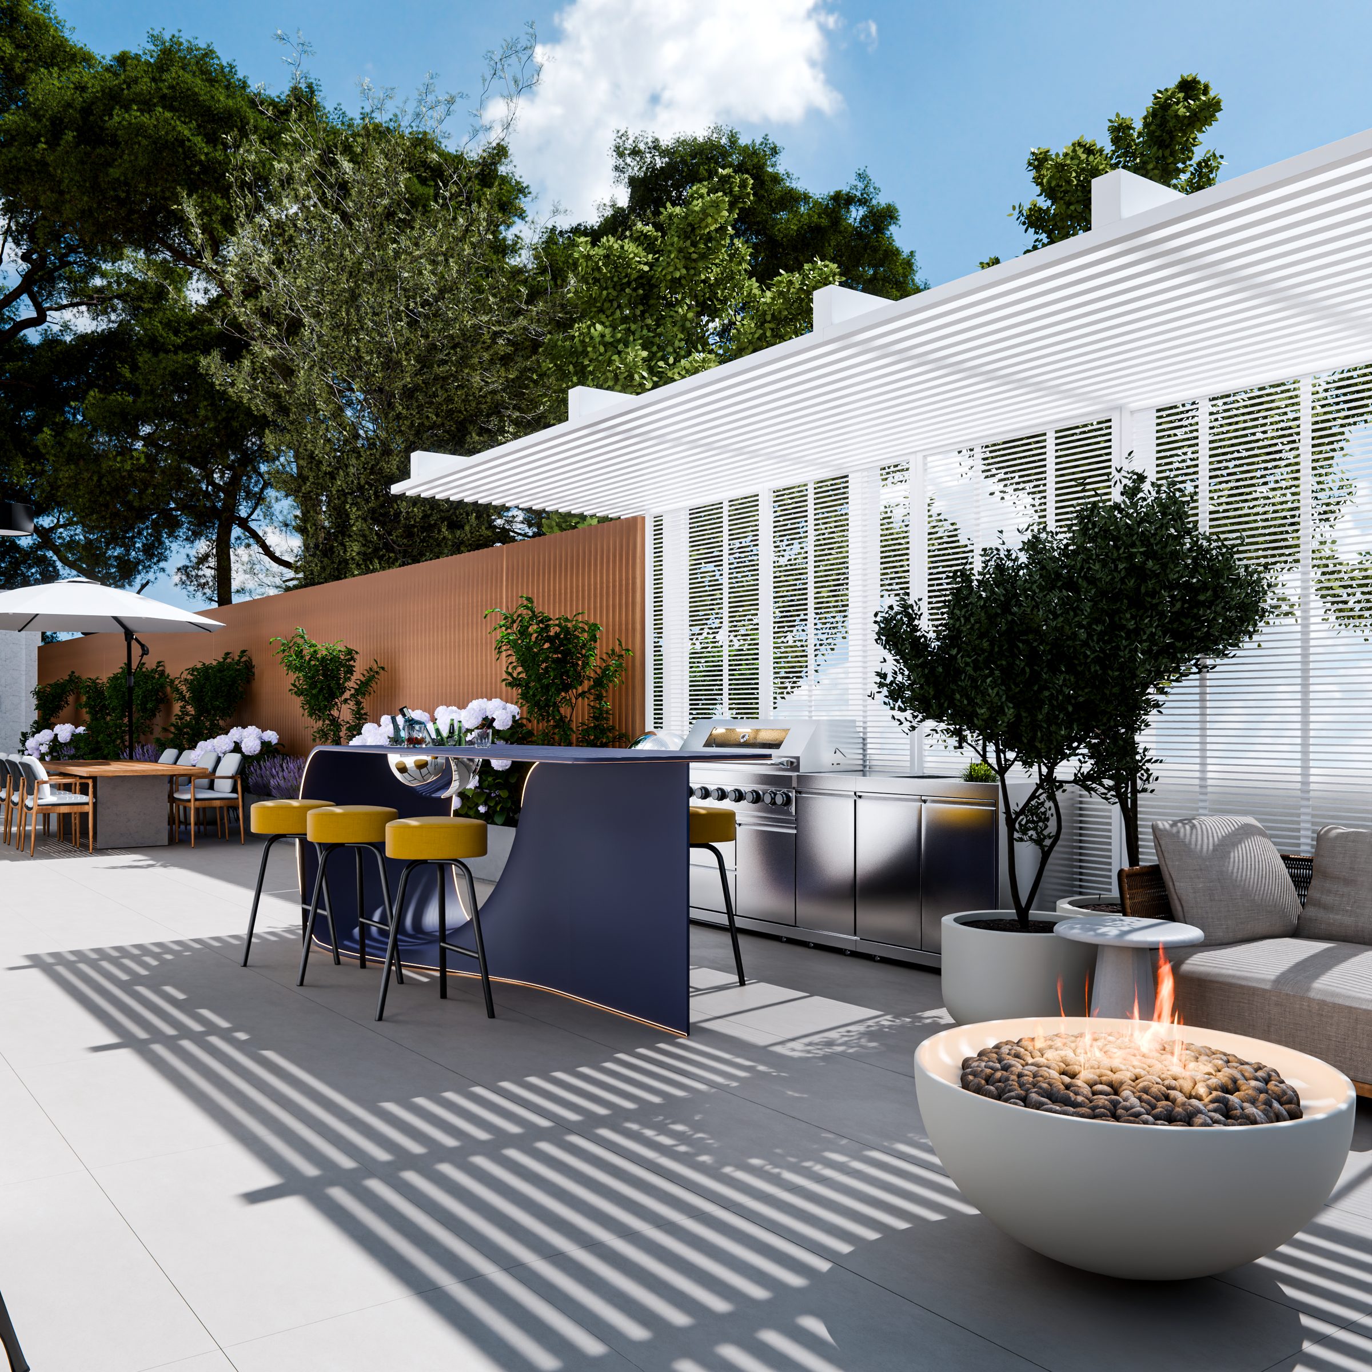
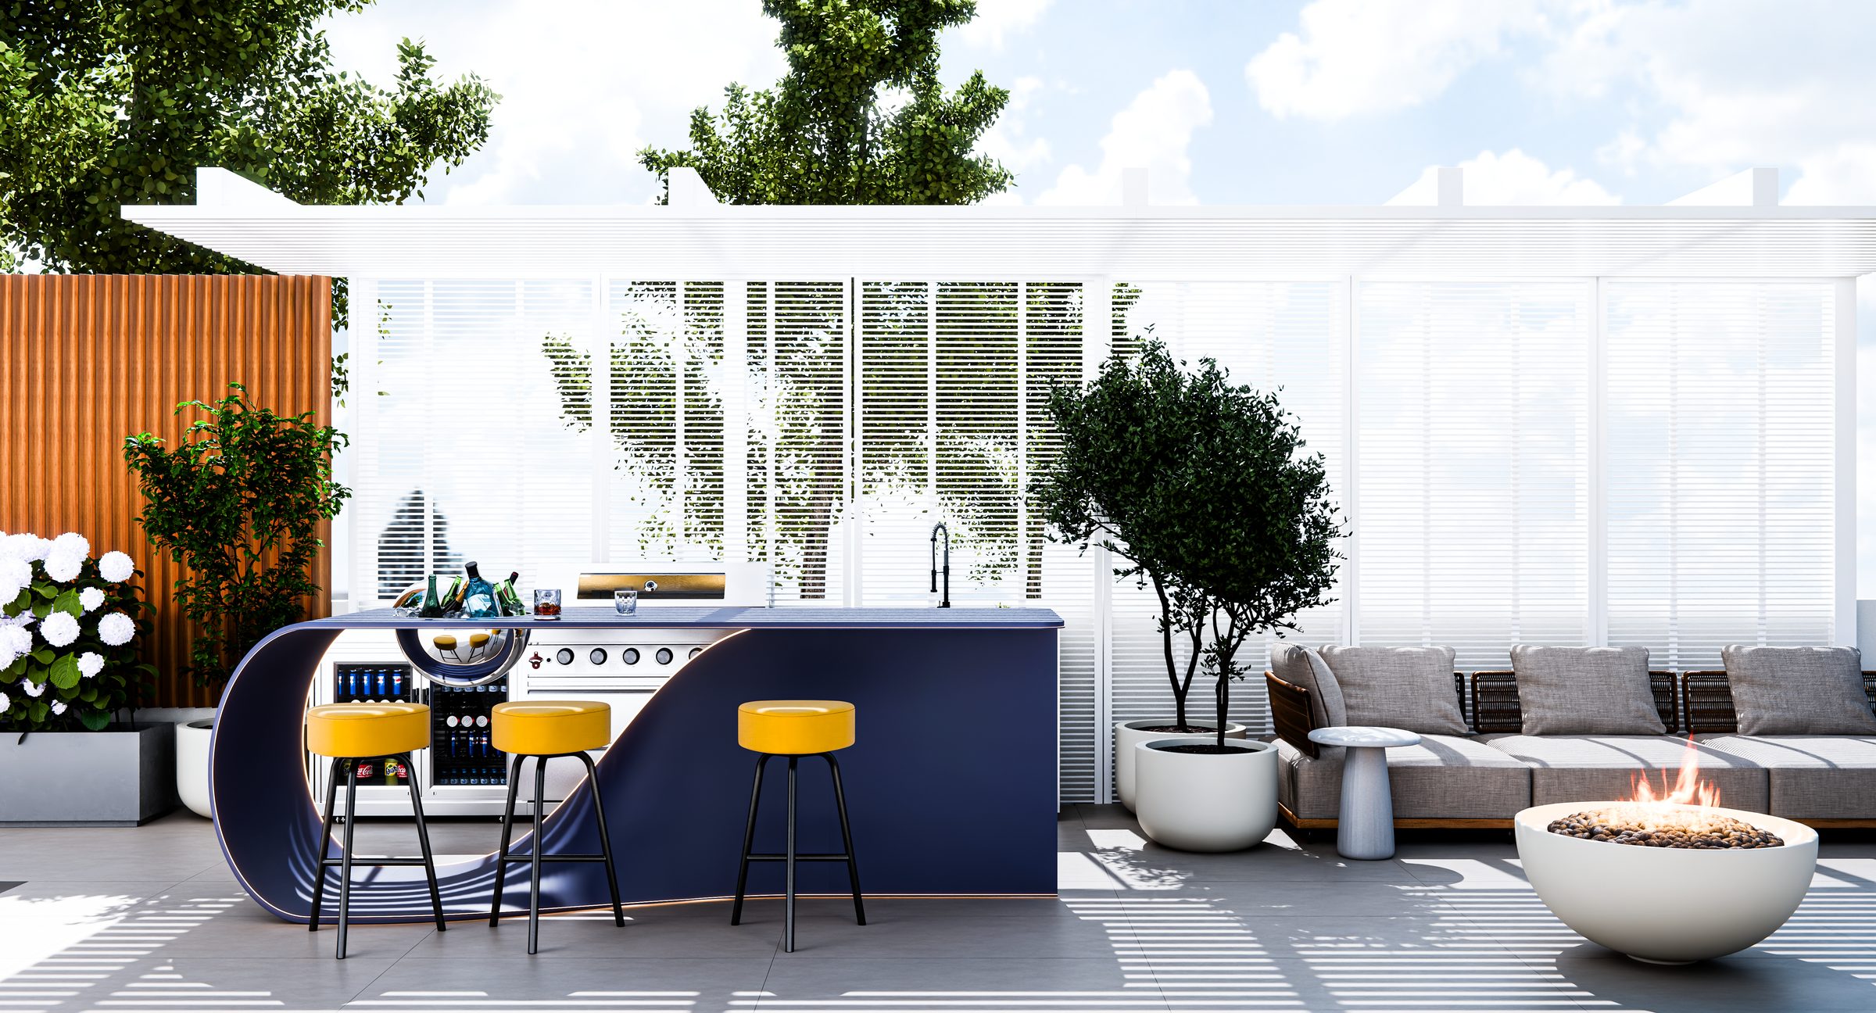
Extending beyond the interior, the terrace serves as a natural continuation of the home, providing an inviting outdoor setting for relaxation, family gatherings, and everyday living. Designed as an extension of the social spaces, it blurs the boundary between inside and outside, enriching the overall residential experience. Together, the architecture, materiality, and spatial planning create a contemporary family residence that balances sophistication, comfort, and a lasting sense of home.
Project Facts
Project
9D-L-027
Type
Residential Apartment
Location
Metn, Lebanon
Area
250 m²
Year
2026
Perspectives
Visualisations
Computer-generated perspectives of the design. Select any image to enlarge it.
Living and Dining
Entrance
Family Living Room
Master Suite
Terrace
Credits — Interior architecture and design: NineDesign Architects.