9D-R-018 Private Residence · Dhour Choueir, Lebanon
Project Description
Architectural refinement, timeless elegance
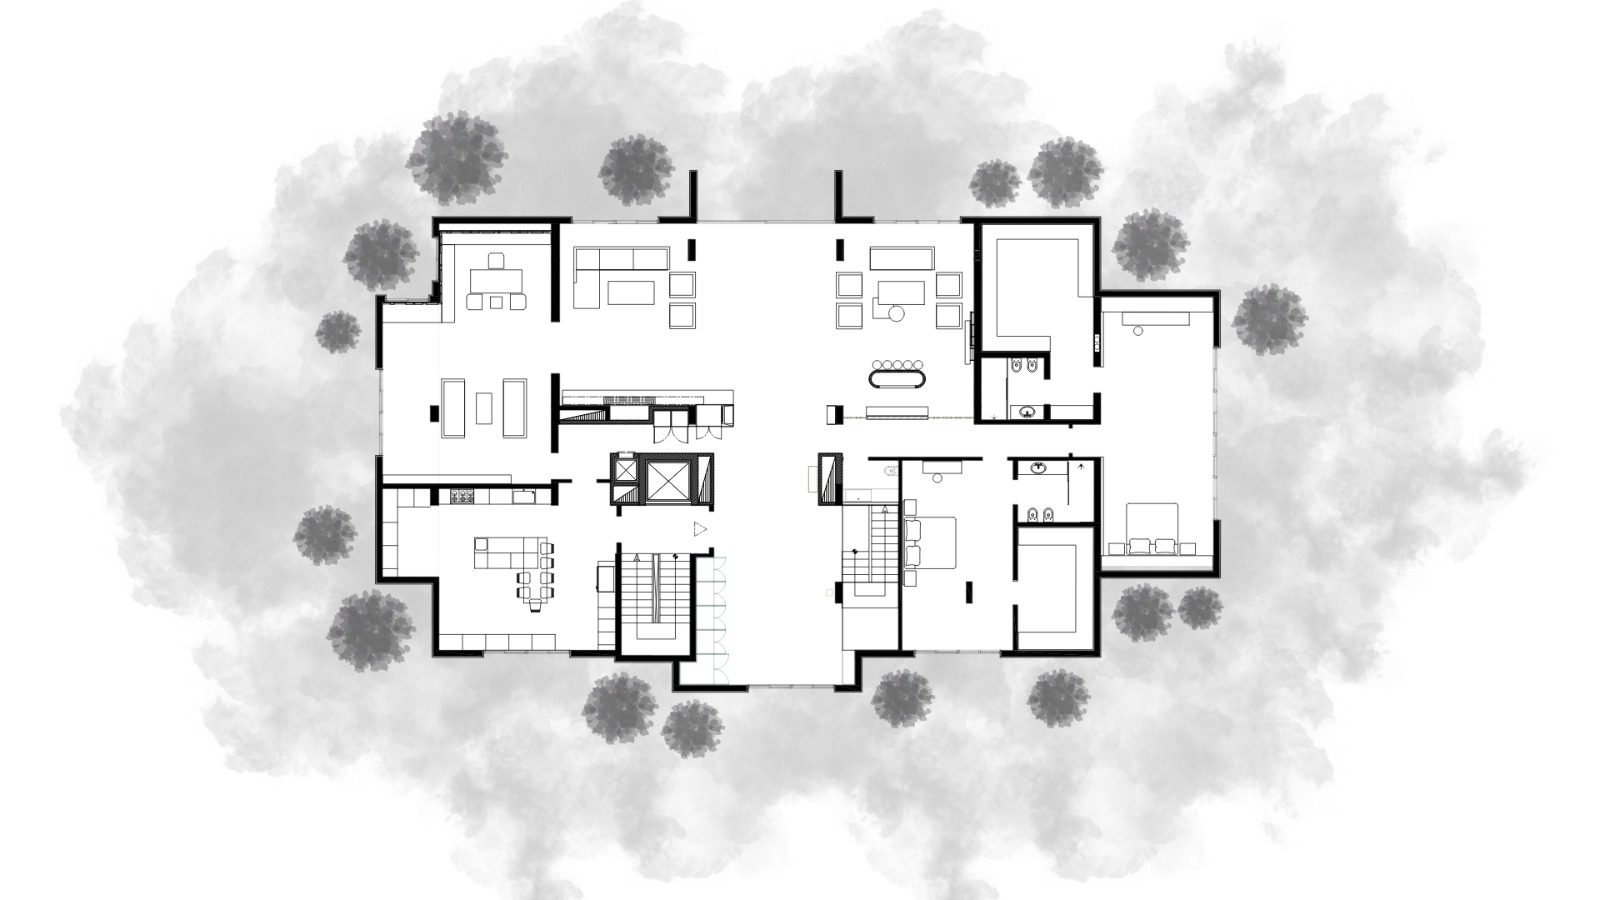
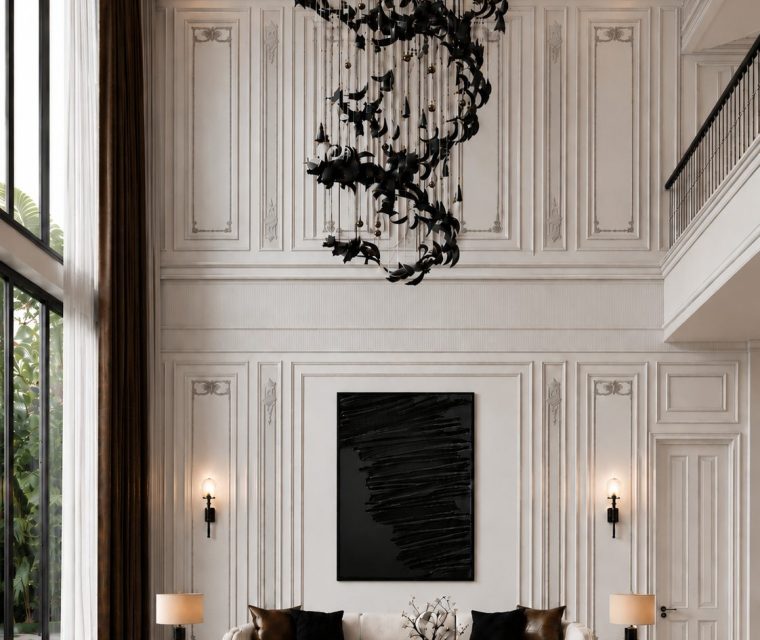
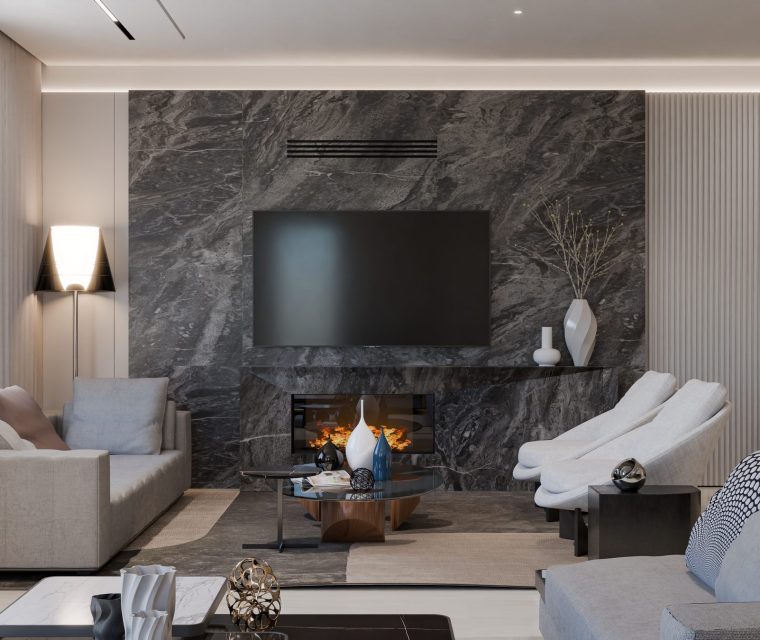
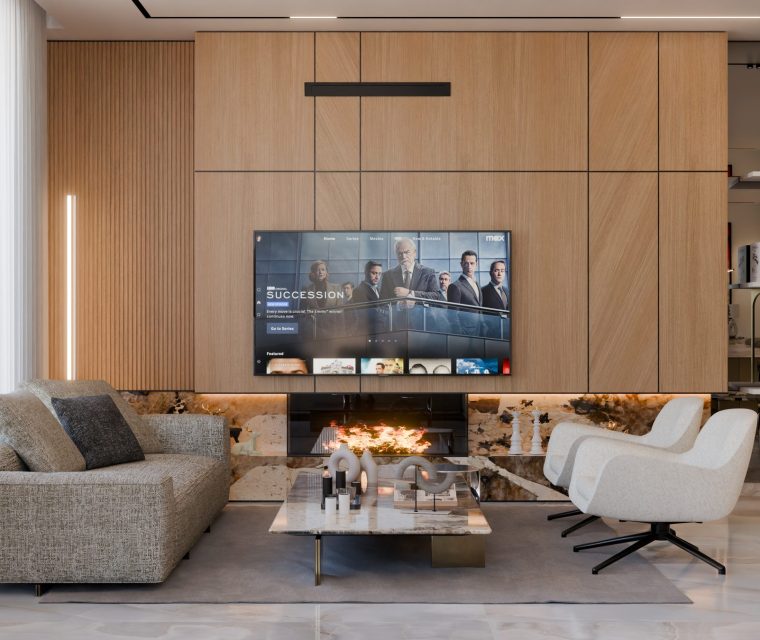
Nestled within the natural landscape of Dhour Choueir, this 2,800 m² private residence was envisioned as a contemporary estate that seamlessly blends architectural refinement with timeless elegance. The project balances modern proportions with subtle classical influences, creating a home that is both distinguished and welcoming while embracing its mountainous surroundings.
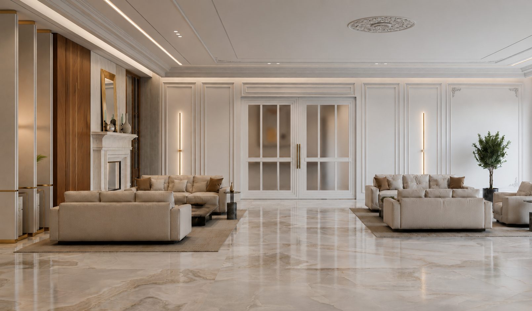
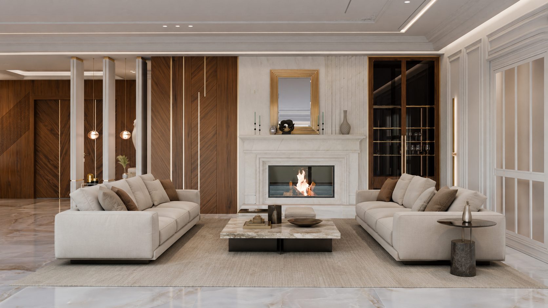
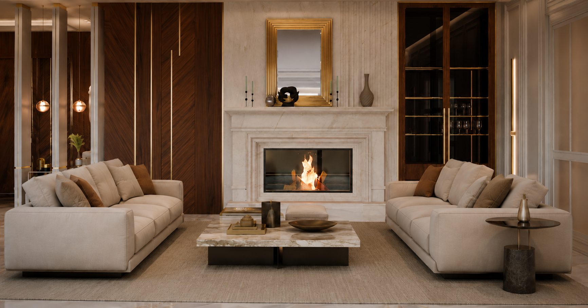
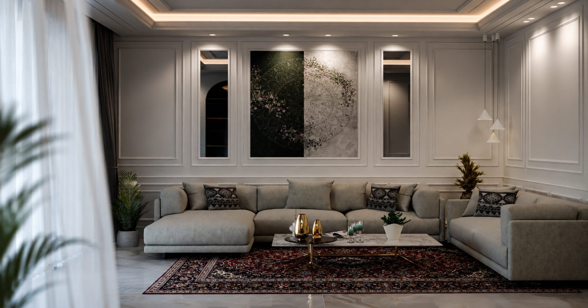
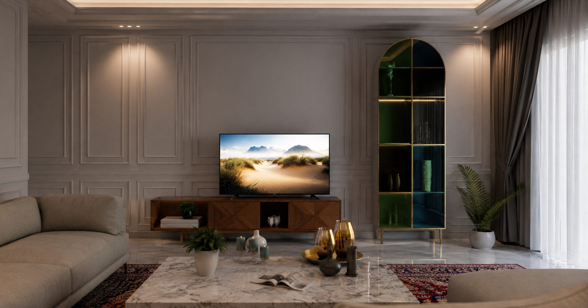
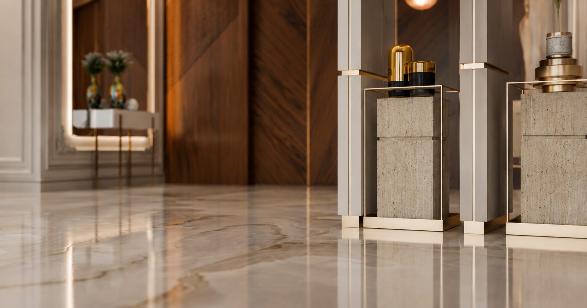
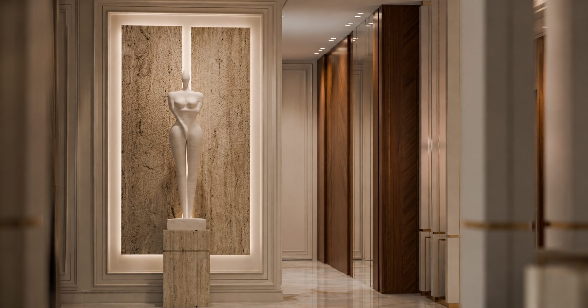
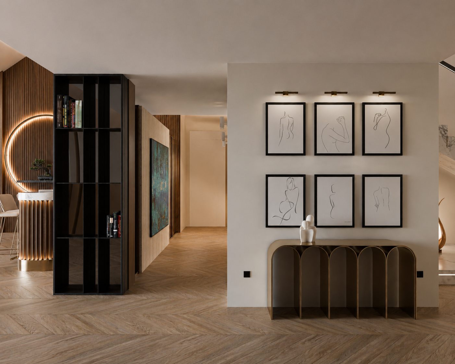
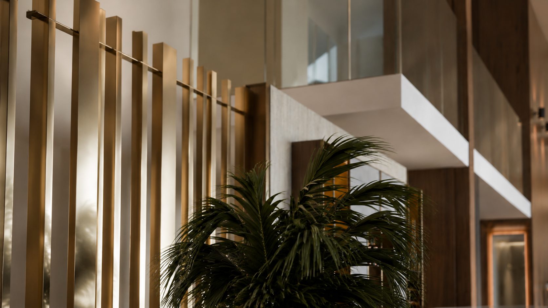
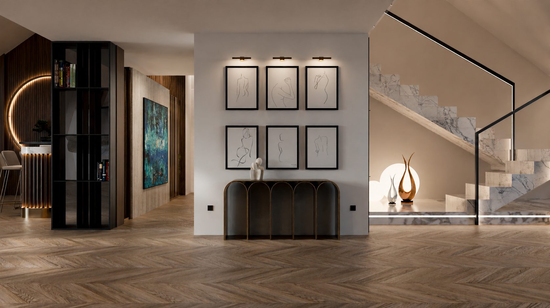
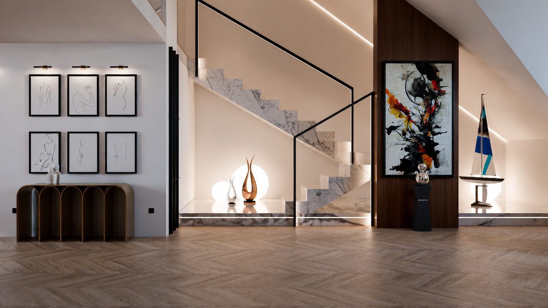
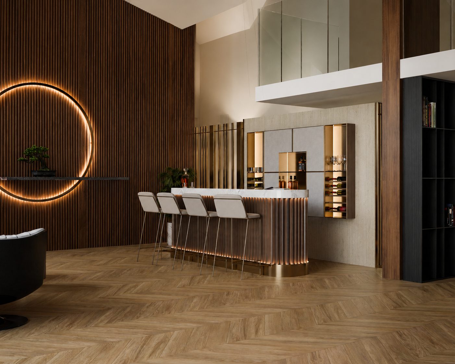
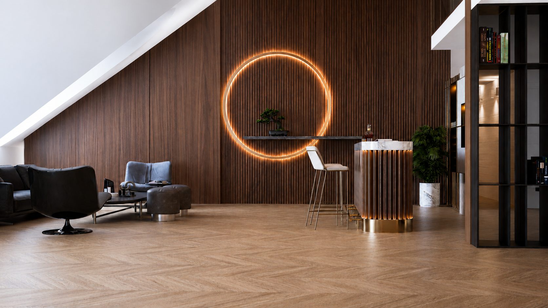
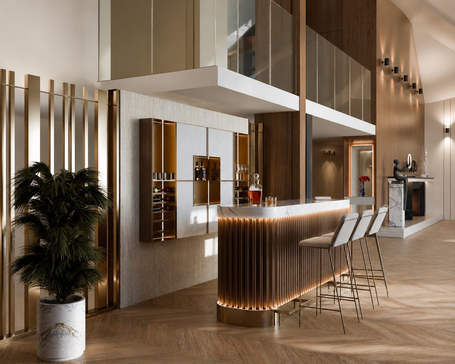
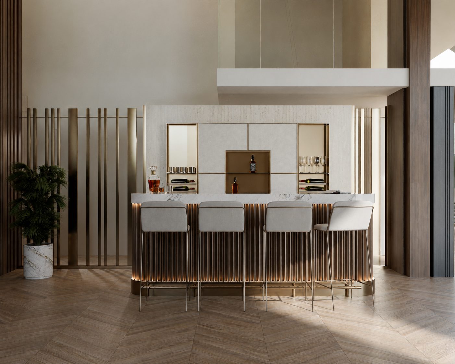
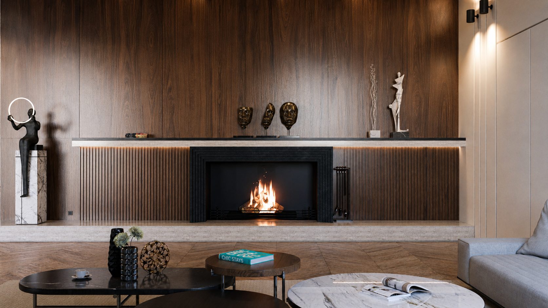
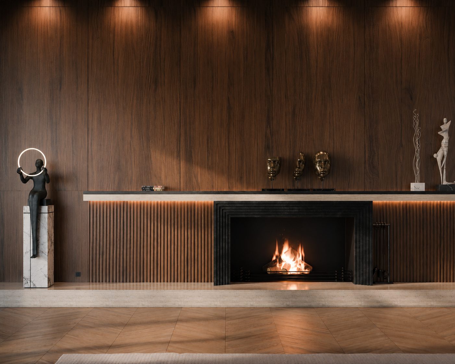
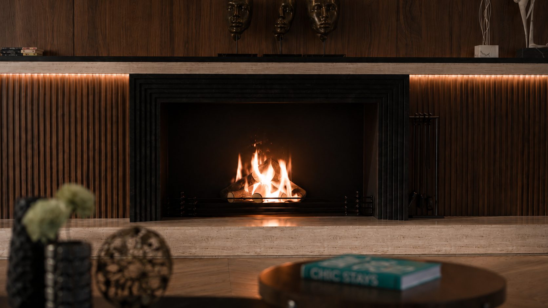
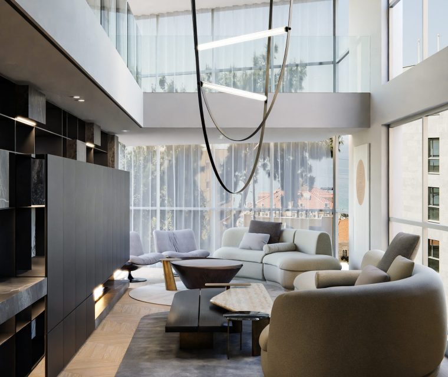
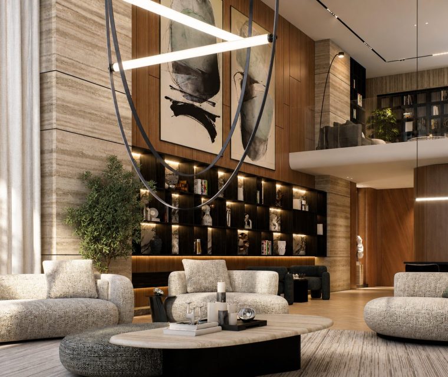
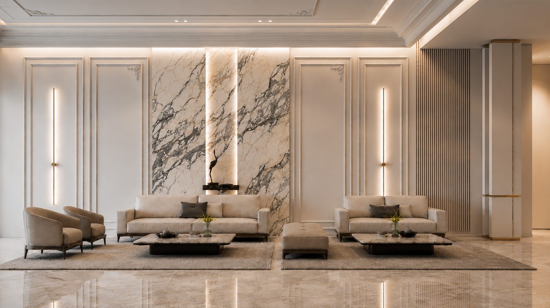
The interior palette is defined by soft beige tones and rich walnut wood, establishing a warm and sophisticated atmosphere throughout the residence. Carefully selected finishes, custom detailing, and classical elements enrich the contemporary architecture, resulting in spaces that feel harmonious, elegant, and enduring. Generous volumes, abundant natural light, and thoughtfully composed circulation reinforce a sense of openness while preserving intimacy within each living area.
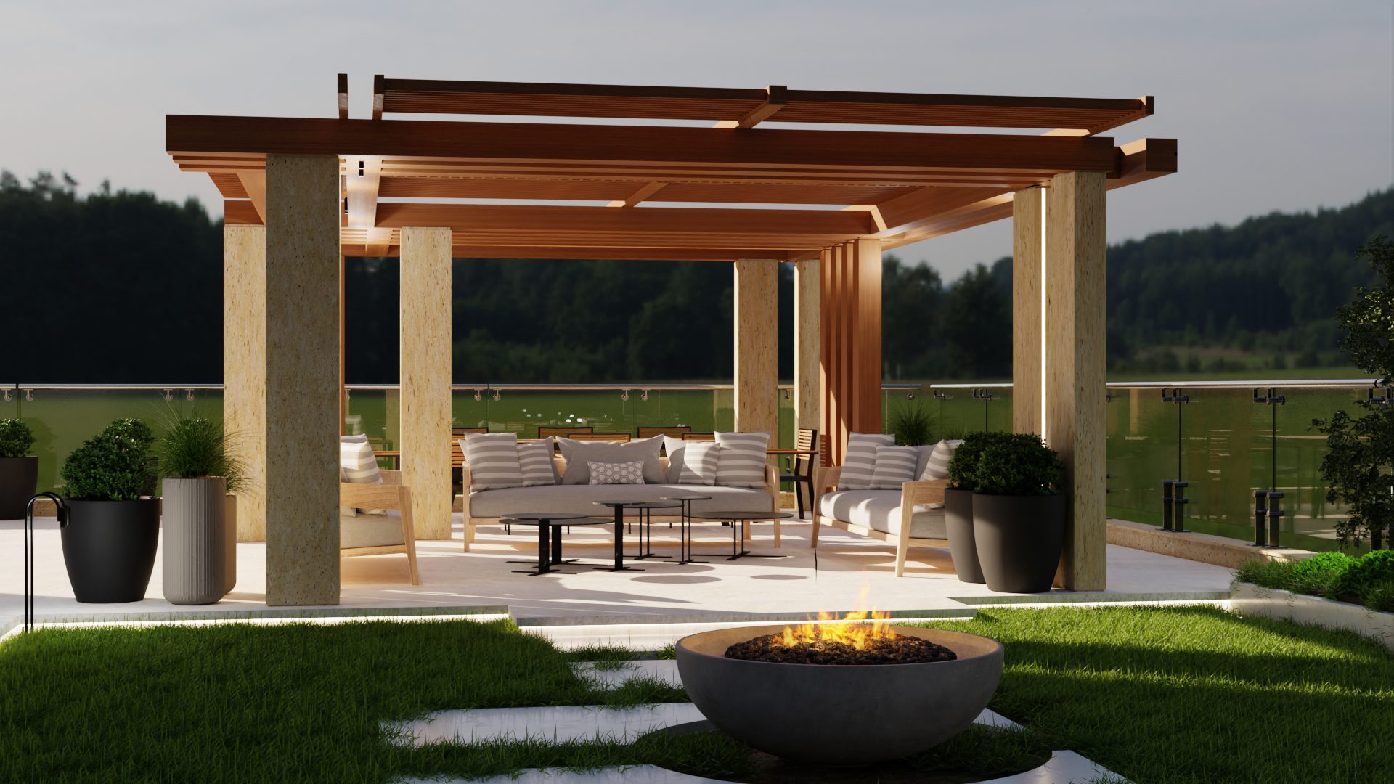
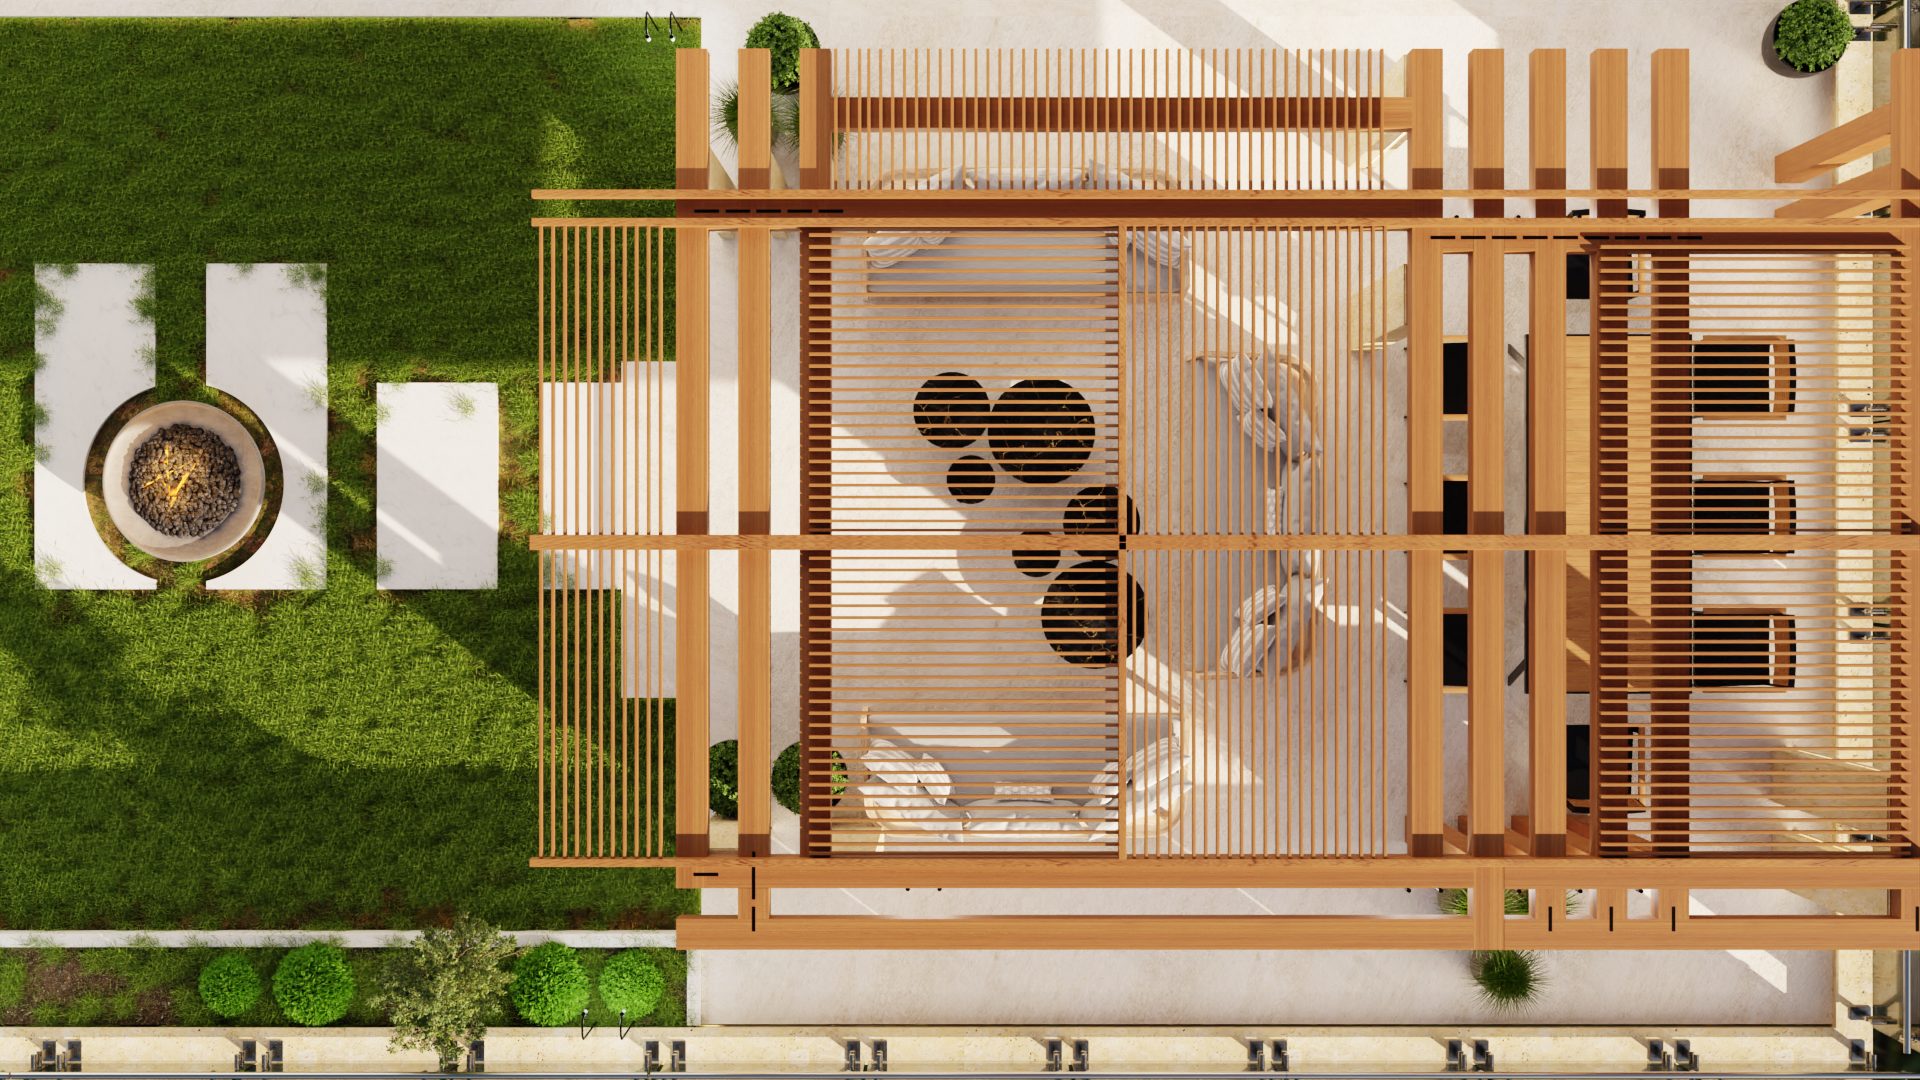
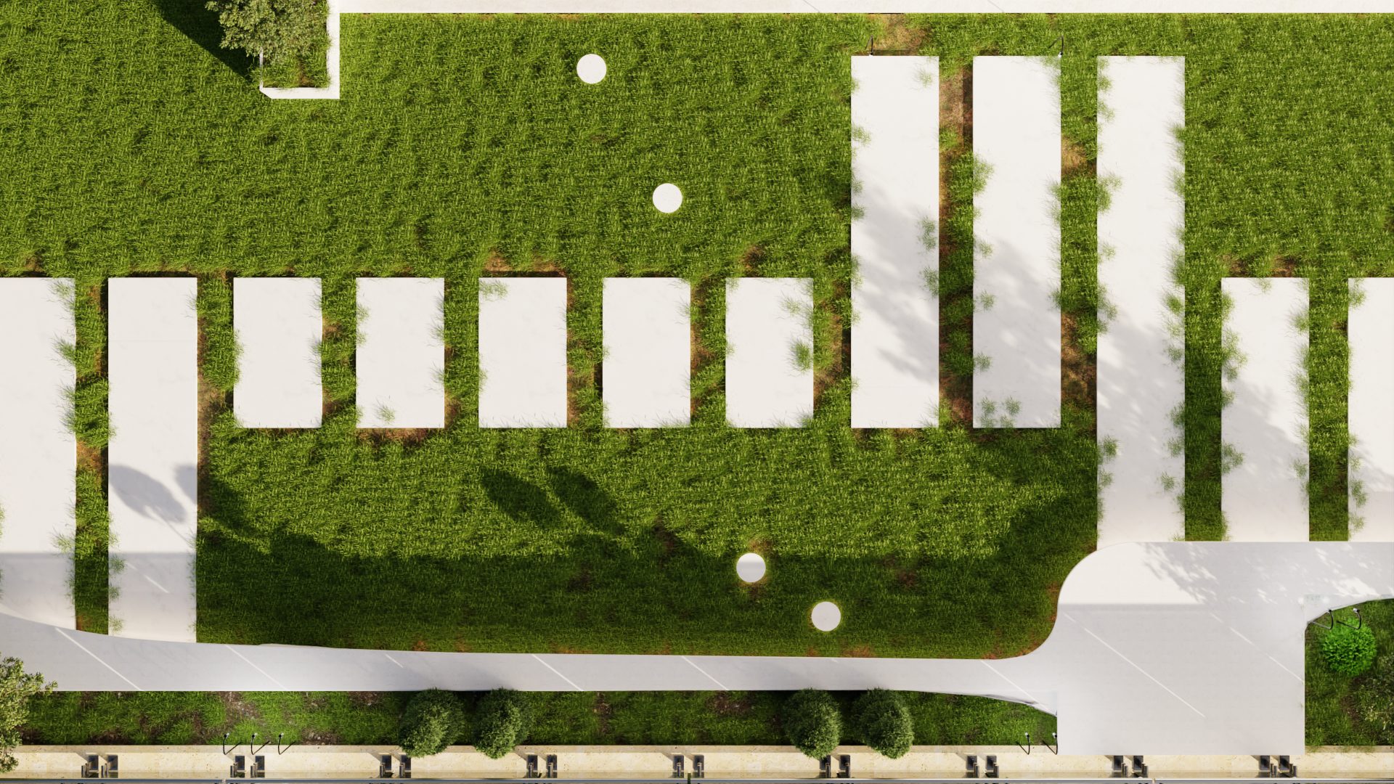
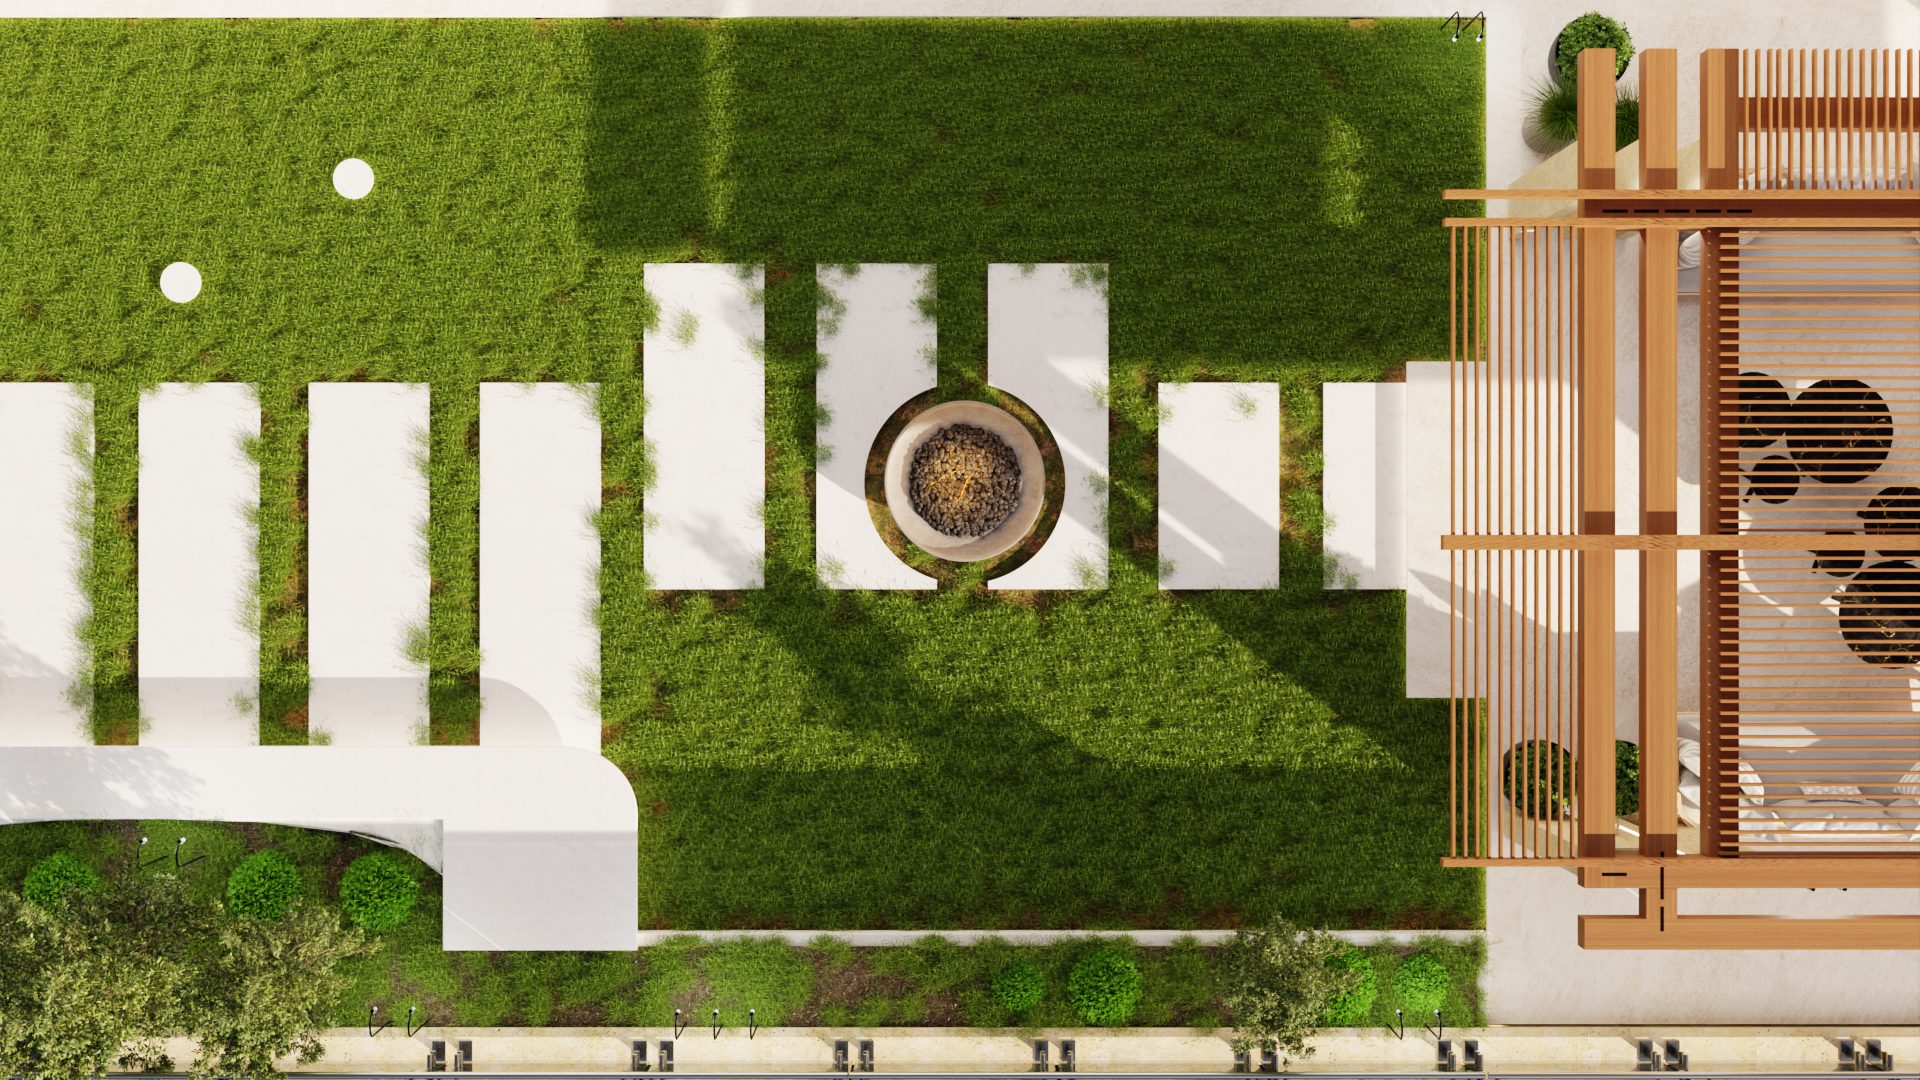
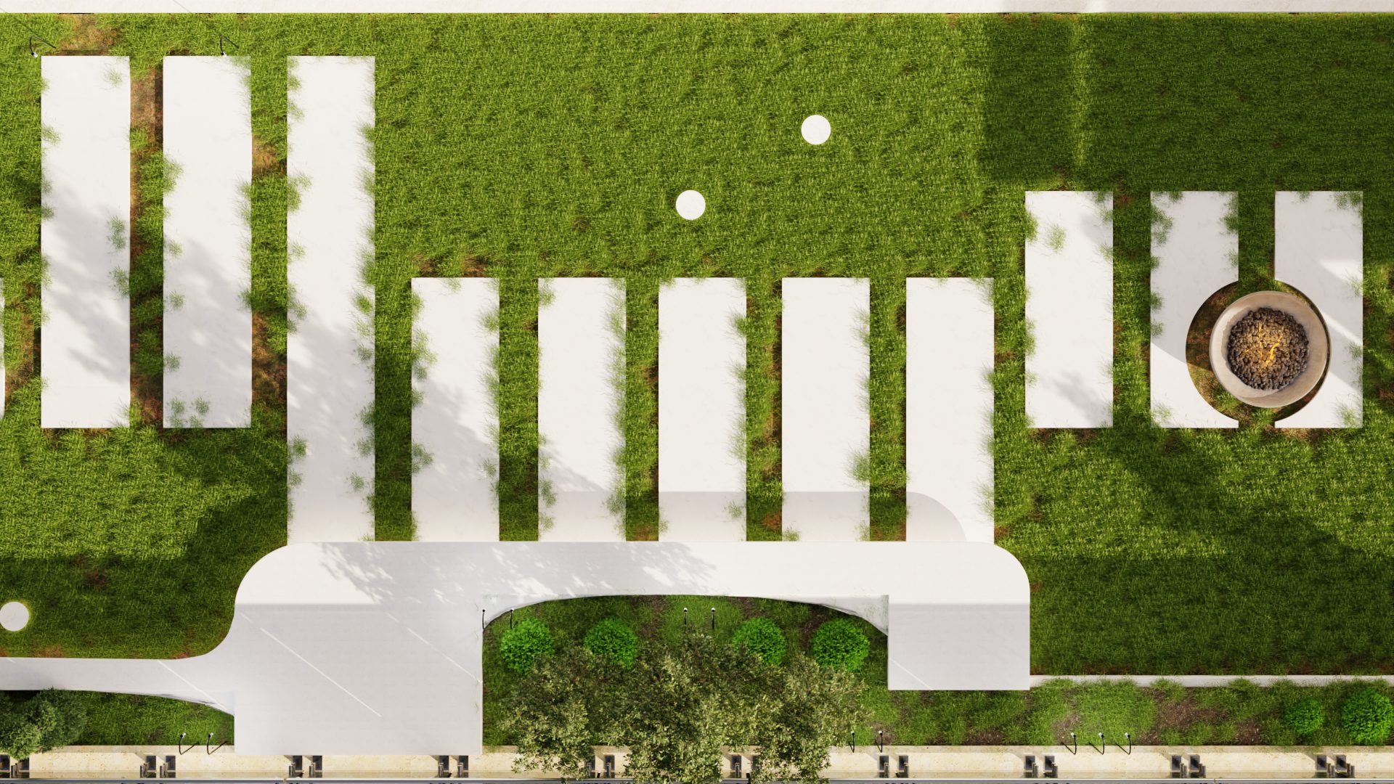
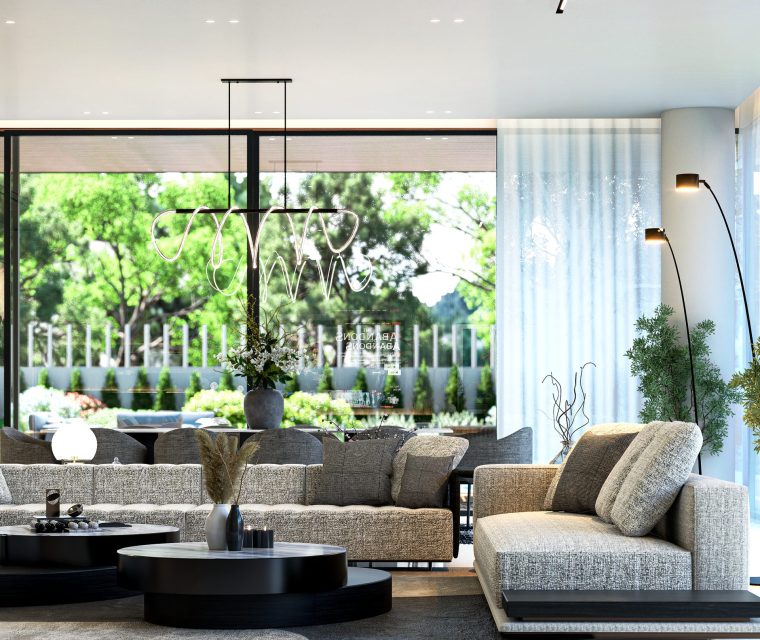
A defining feature of the residence is its expansive outdoor environment, designed as a natural extension of the architecture. Landscaped gardens, spacious terraces, and outdoor living areas create a continuous dialogue between the built form and the surrounding scenery, offering a variety of spaces for relaxation, entertainment, and family gatherings. Together, the architecture, interiors, and landscape compose a residence that celebrates comfort, craftsmanship, and a refined contemporary lifestyle.
Project Facts
Project
9D-R-018
Type
Private Residence
Location
Dhour Choueir, Lebanon
Area
2,800 m²
Year
2023
Perspectives
Visualisations
Computer-generated perspectives of the design. Select any image to enlarge it.
Reception and Living
Hall and Staircase
Lounge and Bar
Garden
Credits — Interior architecture and design: NineDesign Architects.